
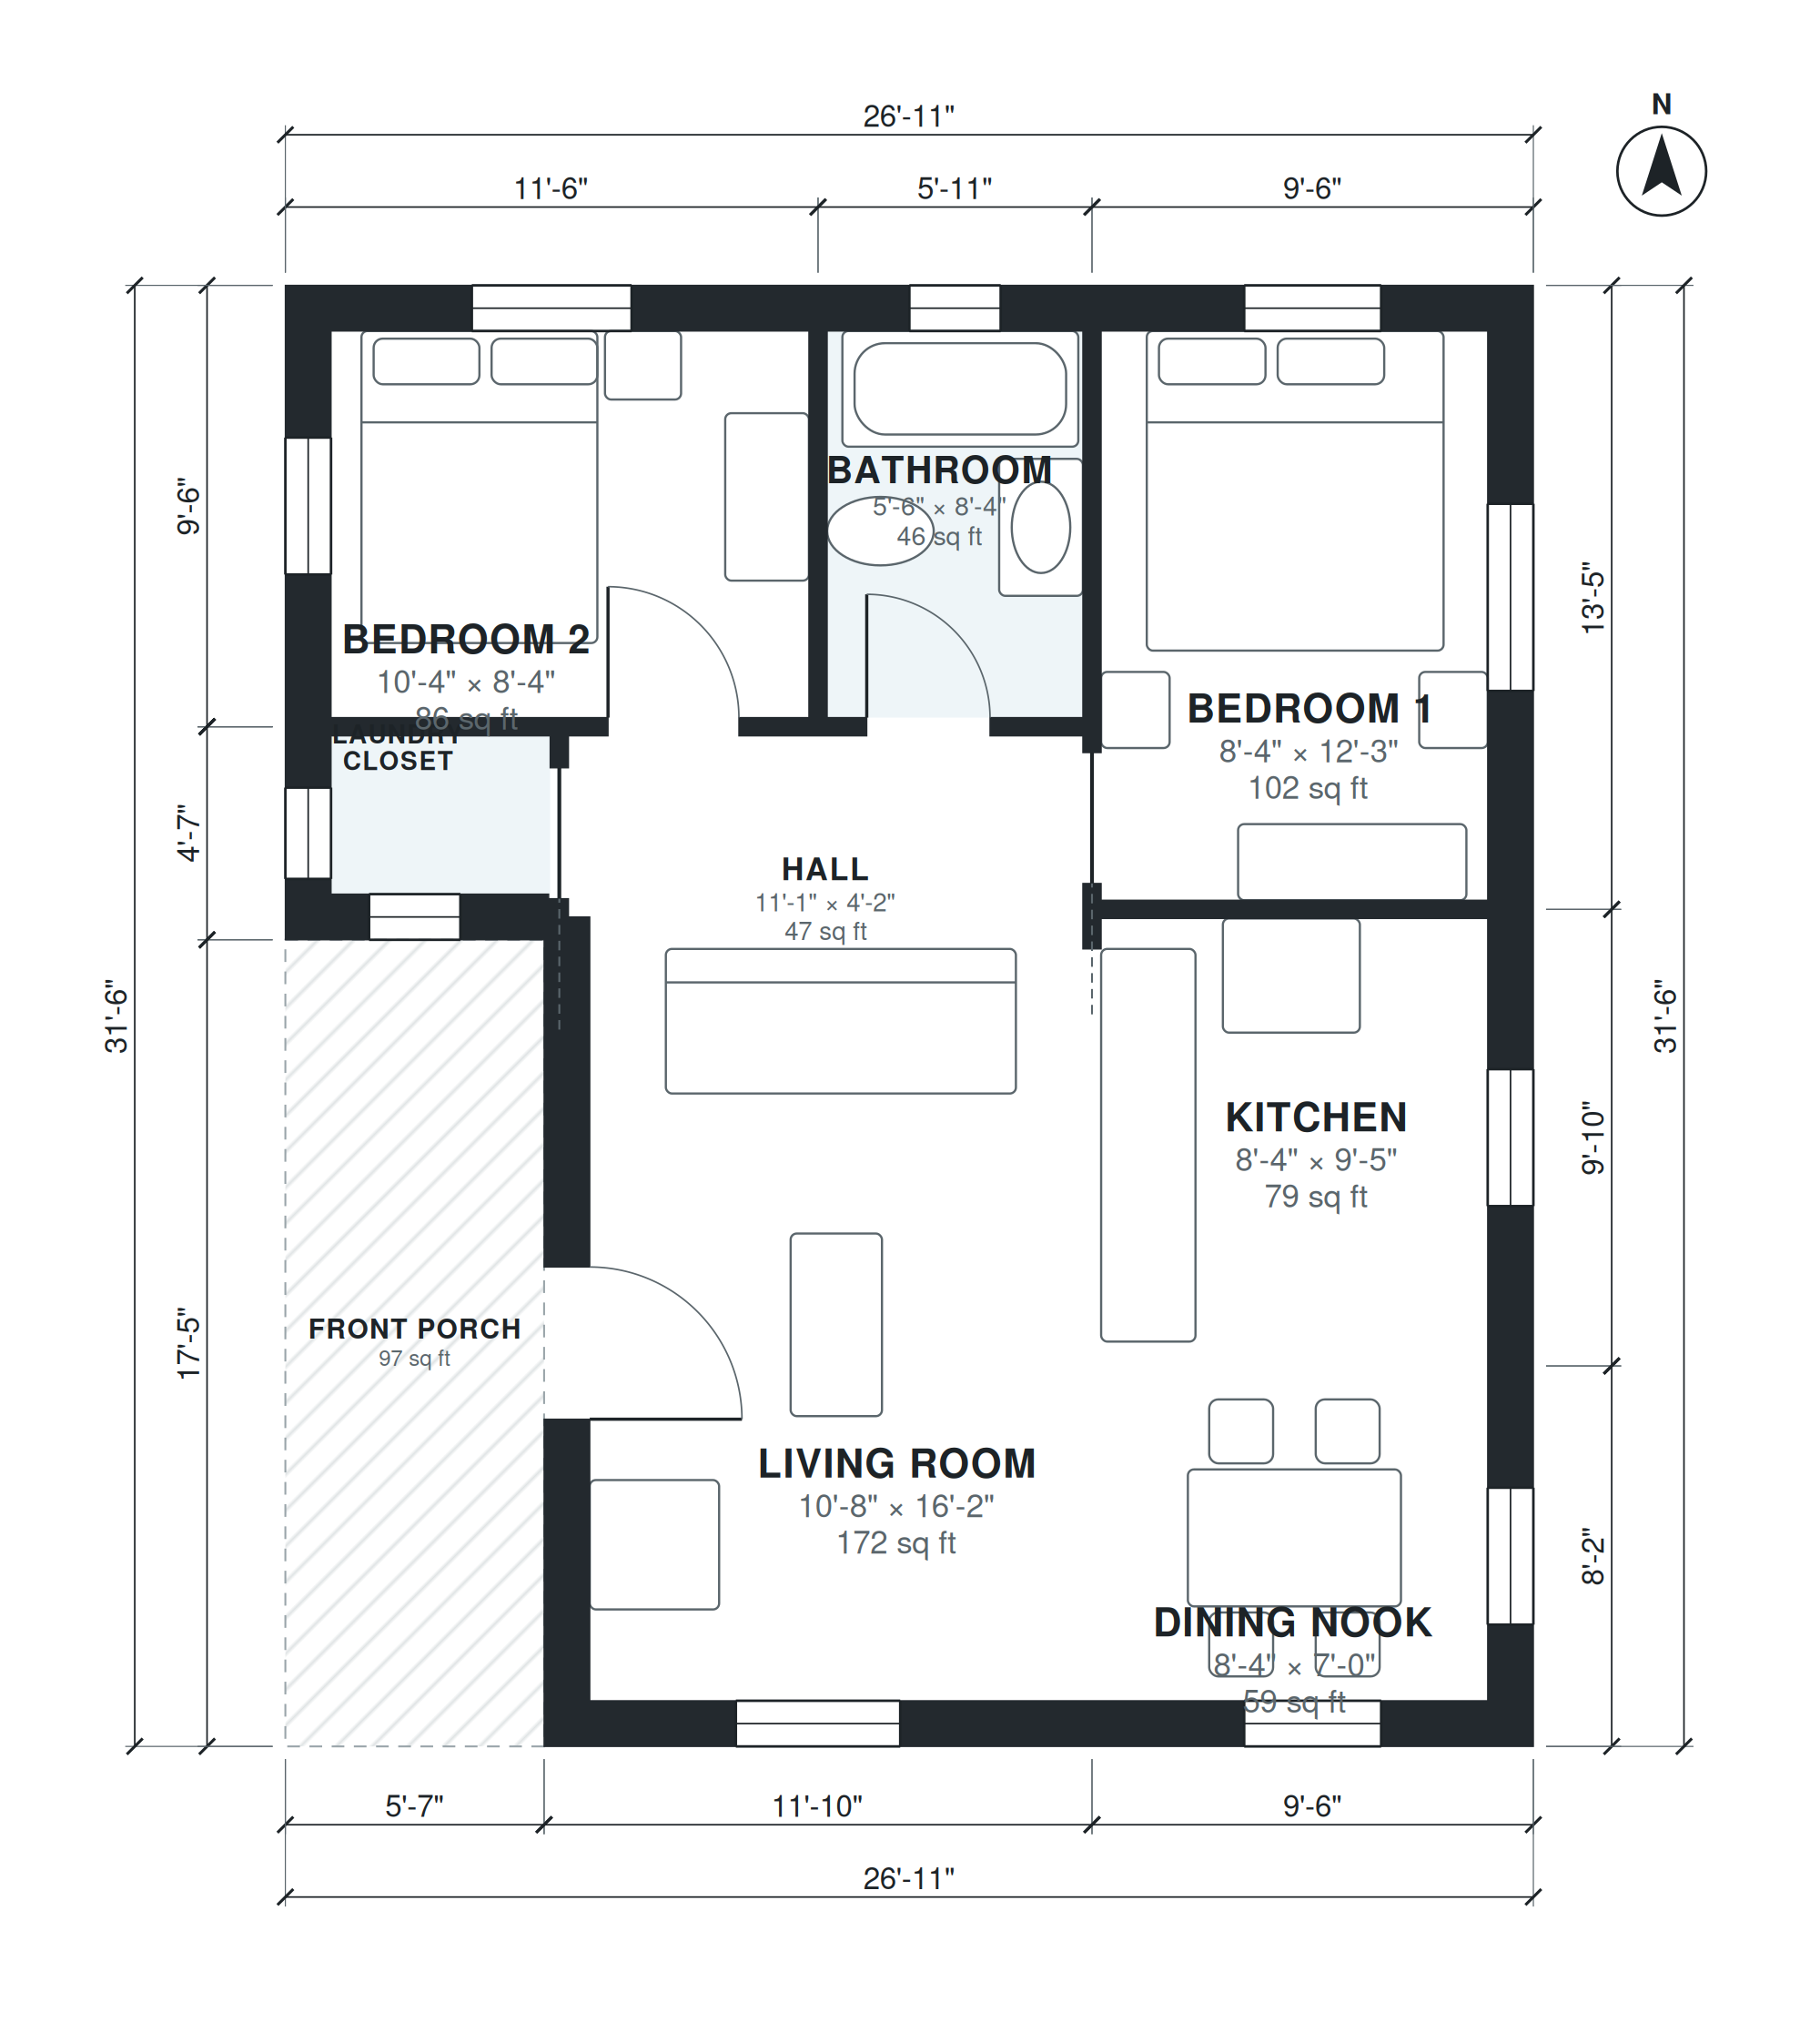
This small cottage plan fits 750 square feet of living space on a single level, inside a 26'-11" × 31'-6" footprint. The front porch is the entry to the living room, which measures 10'-8" × 16'-2" and is the largest room in the house. The kitchen, at 8'-4" × 9'-5", sits beside an 8'-4" × 7'-0" dining nook, so cooking and meals share one zone.
A hall, 11'-1" × 4'-2", separates the sleeping area from the shared rooms. Bedroom 1 is 8'-4" × 12'-3" and Bedroom 2 is 10'-4" × 8'-4". The bathroom, 5'-6" × 8'-4", and a 4'-9" × 3'-5" laundry closet open off the hall, which keeps plumbing in one part of the plan. There is no garage, and the plan is easy to furnish, with no corridor space beyond the hall.
Layout highlights
- Living room of 10'-8" × 16'-2" is the largest room in the plan.
- Kitchen (8'-4" × 9'-5") opens to an 8'-4" × 7'-0" dining nook.
- Two bedrooms: Bedroom 1 at 8'-4" × 12'-3", Bedroom 2 at 10'-4" × 8'-4".
- Full bathroom of 5'-6" × 8'-4" and a 4'-9" × 3'-5" laundry closet share the hall.
- Single level with a front porch, in a 26'-11" × 31'-6" footprint.
Room sizes
| Room | Size | Area |
|---|---|---|
| Living Room | 10'-8" × 16'-2" | 172 sq ft |
| Laundry Closet | 4'-9" × 3'-5" | 16 sq ft |
| Hall | 11'-1" × 4'-2" | 47 sq ft |
| Bedroom 2 | 10'-4" × 8'-4" | 86 sq ft |
| Bathroom | 5'-6" × 8'-4" | 46 sq ft |
| Dining Nook | 8'-4" × 7'-0" | 59 sq ft |
| Kitchen | 8'-4" × 9'-5" | 79 sq ft |
| Bedroom 1 | 8'-4" × 12'-3" | 102 sq ft |
Who this plan suits
This plan suits a single person, a couple, or a small household that wants two bedrooms and one bath without stairs or a garage. It needs a lot that can hold a 26'-11" × 31'-6" footprint plus setbacks and a front approach to the porch.
How this plan was made
It was generated in AI Architectures Plan Studio from this one-line brief: “Small cottage: 2 bedrooms, 1 bath, kitchen with dining nook, living room, laundry closet, deep front porch, about 850 sq ft.” An AI architect drafted the room program, a layout solver placed every wall and door, and the plan was checked automatically for room sizes, circulation and daylight. The same project produced the PDF sheets, layered DXF, IFC model and 3D model you can download above.
Frequently asked questions
What are small cottage house plans?
Small cottage house plans are compact, usually single-level homes with a simple footprint and a porch. This one has 750 square feet of living space, 2 bedrooms and 1 bath, with no garage.
What affects the building cost and lot fit of this plan?
The main drivers are your local labor and material costs, foundation type, site slope and utility connections. The 26'-11" × 31'-6" footprint is compact, but check your lot's setbacks and the porch side facing the street before you buy or build.
Can I change this plan by chat?
Yes. You can describe changes in chat, such as resizing a bedroom, moving the laundry closet, adding a garage on a chosen side, or fitting a narrower lot. The layout is then updated to match your request.
How do I use the PDF, DXF and IFC files?
The PDF is for reading and sharing the plan with a builder or permit office. The DXF opens in CAD software for 2D editing, and the IFC imports into BIM tools for 3D coordination. Local codes and engineering still need to be checked before construction.