
2026 roundup · tested October 2026
Best AI floor plan generator in 2026: 8 tools, one brief
We gave the same house to every AI floor plan generator we could test: “3 bedroom, 2 bath, single-story house, about 1,800 sq ft, open kitchen and living, 2-car garage”. Then we measured what came back. Some tools draw a real plan; others paint a convincing picture of one. Here is the ranking, the criteria behind it, and where each tool is the right pick.
By AI Architectures, the company that makes Plan Chat. Every claim about another product on this page comes from our own test run (tested October 2026) or from that product's public pricing or home page, with screenshots. Published 2026-10-08, updated 2026-10-08. Spotted something out of date? Tell us and we fix it.
How we rank
- Dimensions that add up. Do the dimension strings, room sizes and overall size agree when you measure the drawing? This is the most common complaint about AI floor plans, so it weighs most.
- Editable after generation. Can you change one room without losing the rest of the house?
- Files a professional can open. PDF for people, DXF for AutoCAD, IFC for Revit/Archicad, generated from the plan rather than traced from a picture.
- Input that fits how you start. A written brief, room counts, or a sketch or photo of an existing plan.
- Time to the first usable plan. From pressing generate (including any questionnaire) to a plan you can read.
- Price you can see. Entry price for one real home project, from the public pricing page.
“Tested” means we ran the brief ourselves in October 2026 and kept screenshots. “Public page” means we only read the tool's own home and pricing pages on 2026-10-08; those tools are ranked provisionally and will be re-ranked after a test run.
The ranking at a glance
| # | Tool | Output | Dimensions add up? | Exports | Wait | Price (Oct 2026) | Evidence |
|---|---|---|---|---|---|---|---|
| 1 | Plan Chat by AI Architectures | Measured plan (geometry) with dimension strings, room sizes, areas | Yes, plus a plan check on every version | PDF, DXF, IFC, GLB, CSV, PNG | 63–81 s | $19/month or $190/year, subscribed on floorplan.ai-architectures.com; no free tier | tested |
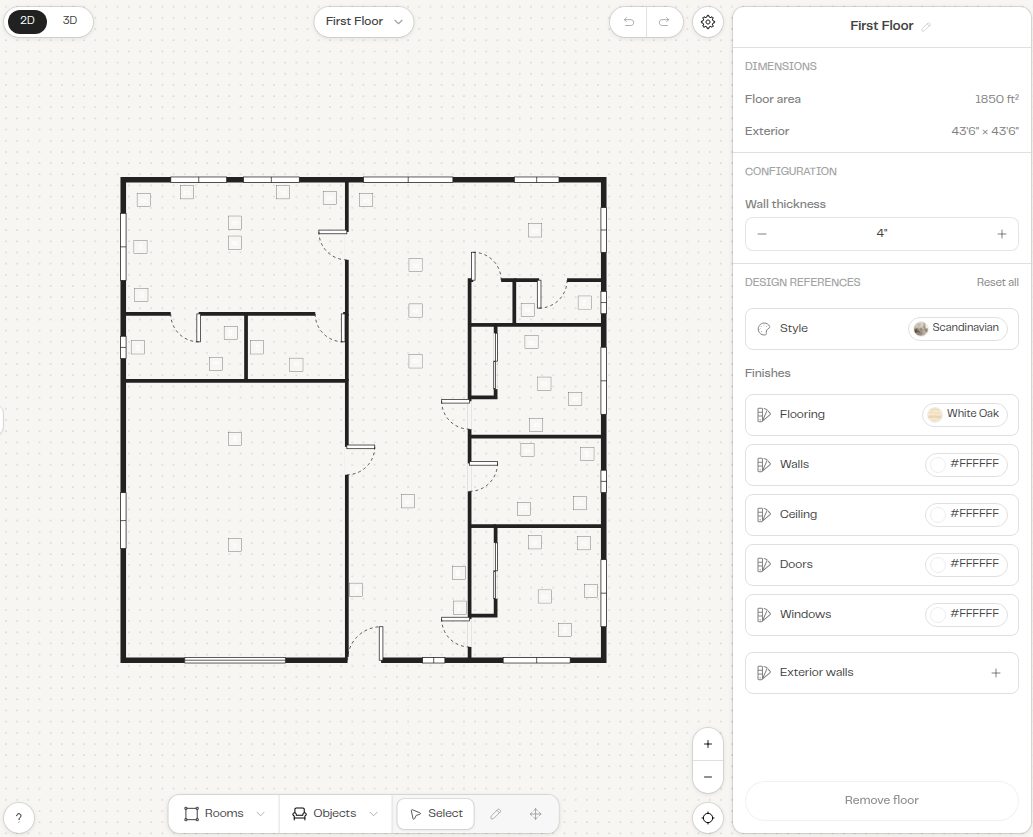
| 2 | Maket | Measured vector plan in an editor | Area and exterior size shown (1,850 sq ft incl. garage, 43'6" × 43'6"); no dimension strings on the canvas | PDF, DXF (Homeowner $20/month and up) | ≈2 min of questions + ≈2–3 min | Free 30 credits; Homeowner $20/month; Pro $100/month | tested |
| 3 | Drafted | Schematic + furnished plan, 3D, exterior renders | Not measured by us yet | PDF, DXF, IFC; Revit add-in | Not measured by us yet | Free to start; no public price list (2026-10-08) | public page |
| 4 | Plancio | Plan, elevations, section and 3D kept in sync (their page) | Not measured by us yet | PDF and 3D (their home page) | Not measured by us yet | $19/month (2,000 credits), $49, Max; free demo | public page |
| 5 | Planner 5D | Manual 2D/3D project | Yes (you set them) | CAD export only on Professional ($49.99/month) | Manual; the Smart Wizard gave a 5 m × 5 m room shell | Free; Premium $19.99/month; Professional $49.99/month | tested |
| 6 | floordrafter | Plan images in several styles (rendered, technical, 2.5D, 3D) | Not measured by us yet; promises to keep written dimensions | PNG 2K/4K; DXF on paid plans | Not measured by us yet | From $6/month billed yearly; first plan without an account | public page |
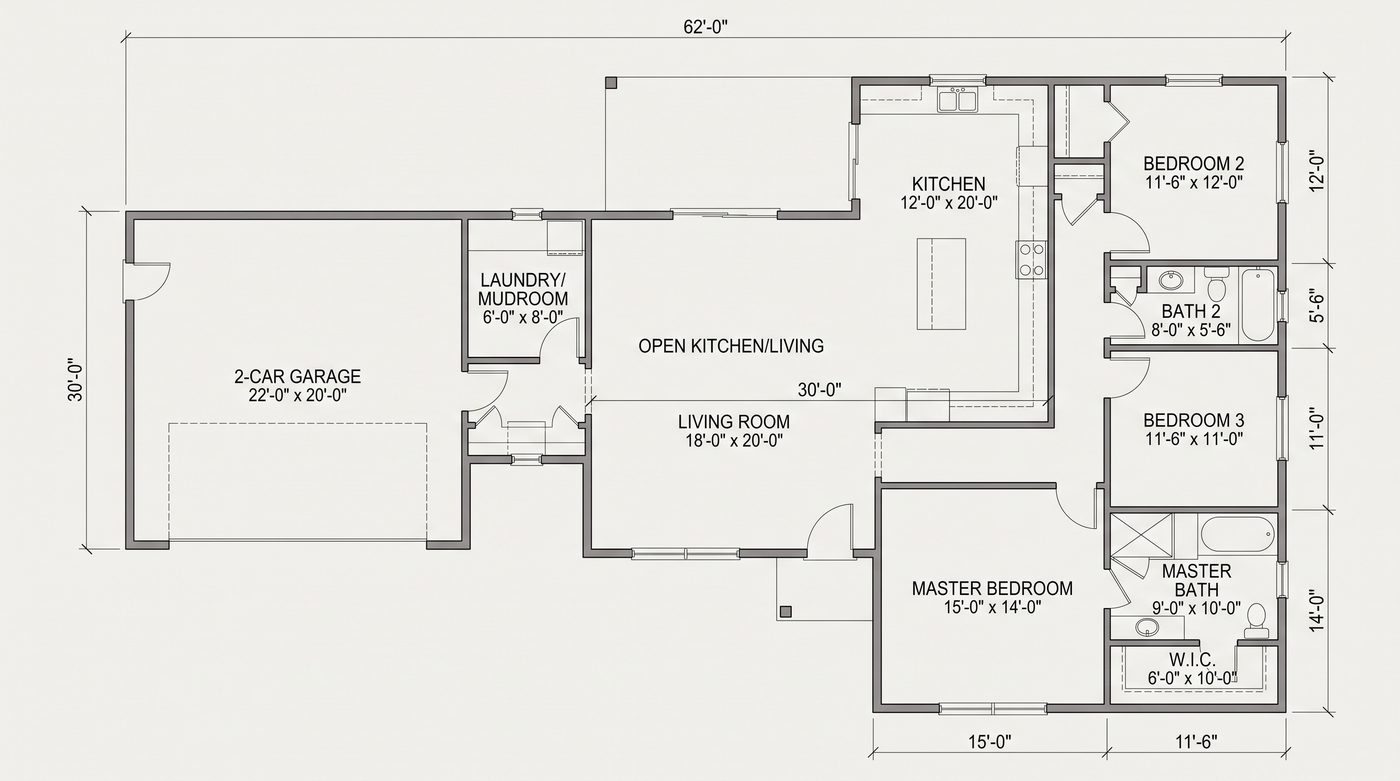
| 7 | floor-plan.ai | Image (2752 × 1536 JPG) | No: room widths add up to 72'-6" under a 62'-0" overall | PNG/JPG; DXF by tracing the image | 50% after 7 s (finish not timed) | $9.99/month yearly, $19.99 monthly, $29.99 one-time; 4 free credits | tested |
| 8 | home-design.ai | Image | Overall 60'-0" × 30'-0" only; no room sizes; two laundry rooms in our run | PNG; Image-to-DXF trace | 21 s | Credit model like floor-plan.ai; 3 free credits at sign-up | tested |
Same brief, three outputs
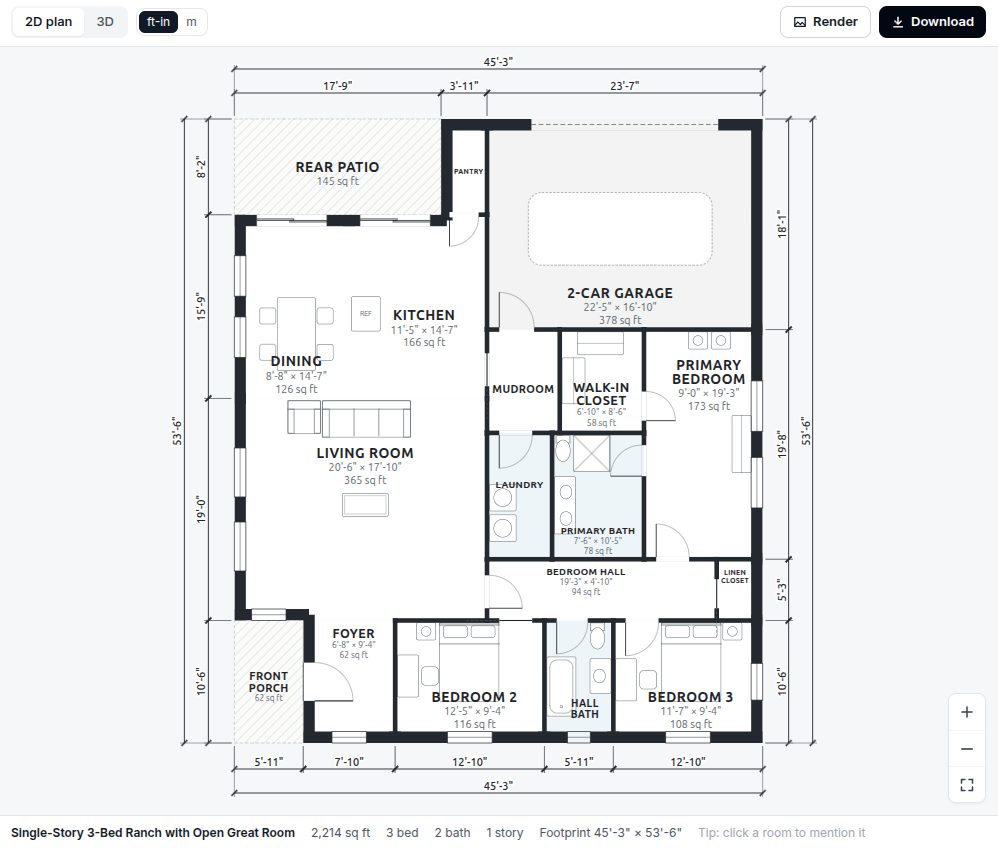
Our own captures, cropped, not retouched. Left to right: a picture of a plan, a measured plan in an editor, a measured plan with dimension strings.
The tools, one by one
1. Plan Chat by AI Architectures (ours)
Best for: Measured plans from a written brief or a sketch, with CAD/BIM files · Editing: By chat; the rest of the house stays, versions + undo · Evidence: tested
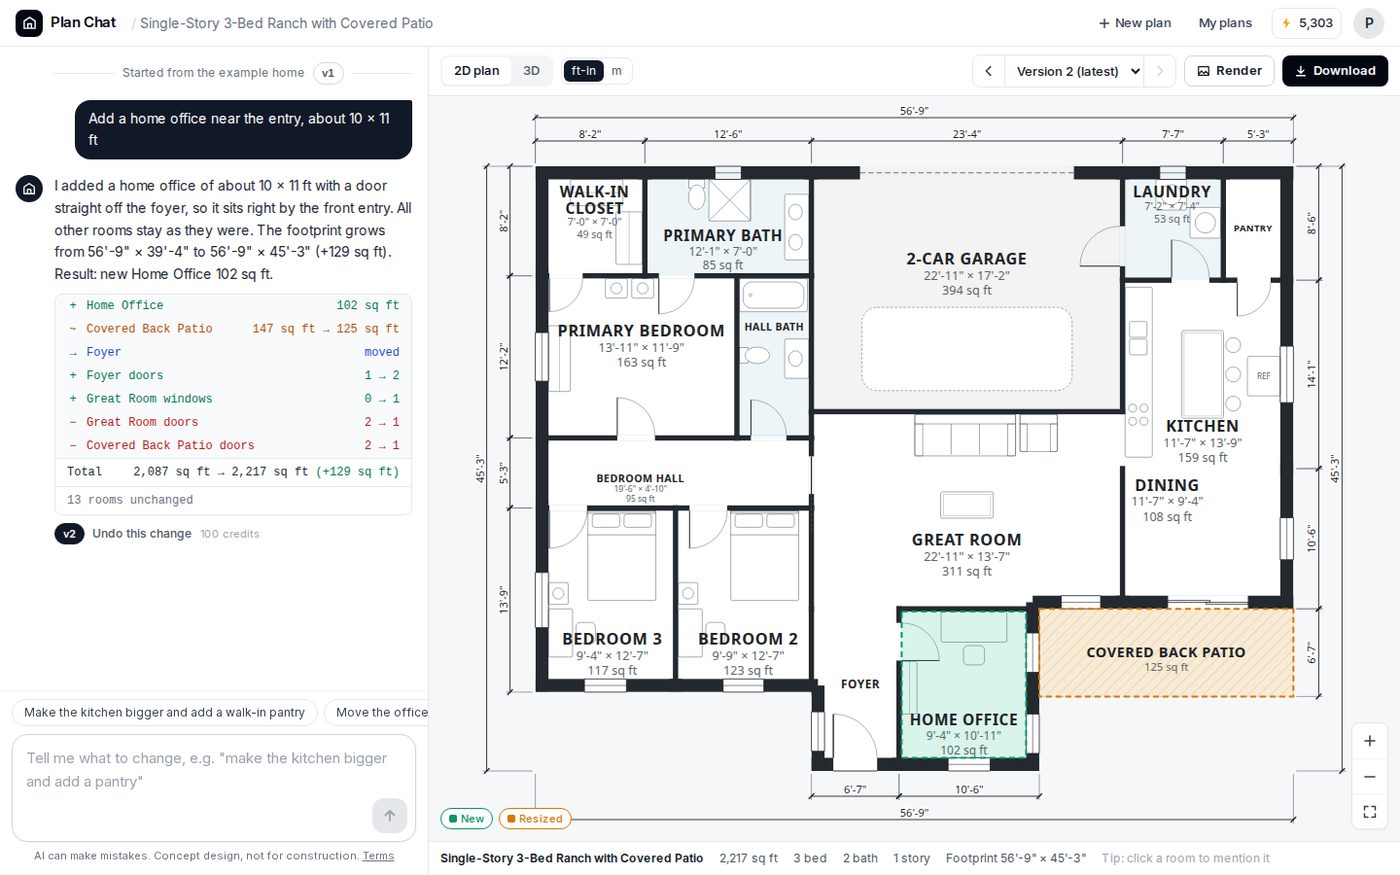
The only tool in our test that put dimension strings, room sizes and areas on the drawing, all read from the same geometry, and then checked the plan (reachability, door swings, windows, areas). Changes by chat keep the rest of the house. Weak spots: no drag-and-drop wall editing, three layouts per design where Drafted gives five, no free tier, and it is slower than image tools.
2. Maket
Best for: Guided questionnaire and hands-on canvas editing · Editing: Move rooms, draw walls, furniture, finishes · Evidence: tested
A real plan, not a picture, with a strong manual editor and a fair $20 Homeowner plan. Slower to the first plan in our run (a five-step questionnaire, then a few minutes), and the free plan locks downloads and plan upload.
Site: maket.ai · Full comparison with Plan Chat
3. Drafted
Best for: Comparing many layouts; Revit users; teams · Editing: Walls, doors, windows; regenerate a selected area; remix · Evidence: public page
On paper the most complete competitor: five layouts per run, a Revit add-in, collaboration roles. Ranked provisionally: we have not run our test brief on it yet, and its prices are not public.
Site: drafted.ai · Full comparison with Plan Chat
4. Plancio
Best for: Plan plus elevations and a section, edited by chat · Editing: By chat or by hand (walls, furniture) · Evidence: public page
A chat-first plan tool like ours that also draws elevations and a section, which Plan Chat does not. Not yet tested by us.
Site: plancio.com
5. Planner 5D
Best for: Drawing and furnishing rooms yourself in 2D/3D · Editing: Full manual editor · Evidence: tested
The best interior and furnishing tool here, with apps everywhere and a free tier, but it does not lay out a whole house from a brief: you draw it.
Site: planner5d.com · Full comparison with Plan Chat
6. floordrafter
Best for: Cheap redraws of a sketch you already have · Editing: Follow-up requests ("same shell, new layout") · Evidence: public page
The cheapest entry for turning a sketch into a clean drawing. Its promise is redraw, not design; DXF from the $6 Starter plan up.
Site: floordrafter.com
7. floor-plan.ai
Best for: Fast, cheap concept pictures in many styles · Editing: Image edit; templates with credits · Evidence: tested
Good-looking pictures fast and cheap, with many side tools. The numbers on the drawing are part of the picture, so they do not hold up when you measure.
Site: floor-plan.ai · Full comparison with Plan Chat
8. home-design.ai
Best for: The fastest concept picture · Editing: Image edit; manual Floor Planner · Evidence: tested
The quickest result in our test (21 s, 1 credit), as a picture. Fine for a first idea; not a plan to build from.
Site: home-design.ai
Also on this site: the AI floor plan image tool
The AI floor plan generator on this site does a different job from the ranking above: it redraws a hand sketch, a photo or a scan of a plan as a clean, labeled drawing in about 30 seconds and keeps your layout. Like floor-plan.ai, the result is an image (PNG/JPG, with a DXF beta trace), so we do not rank it as a measured-plan tool. For measured plans with real DXF and IFC, use Plan Chat on the same account.
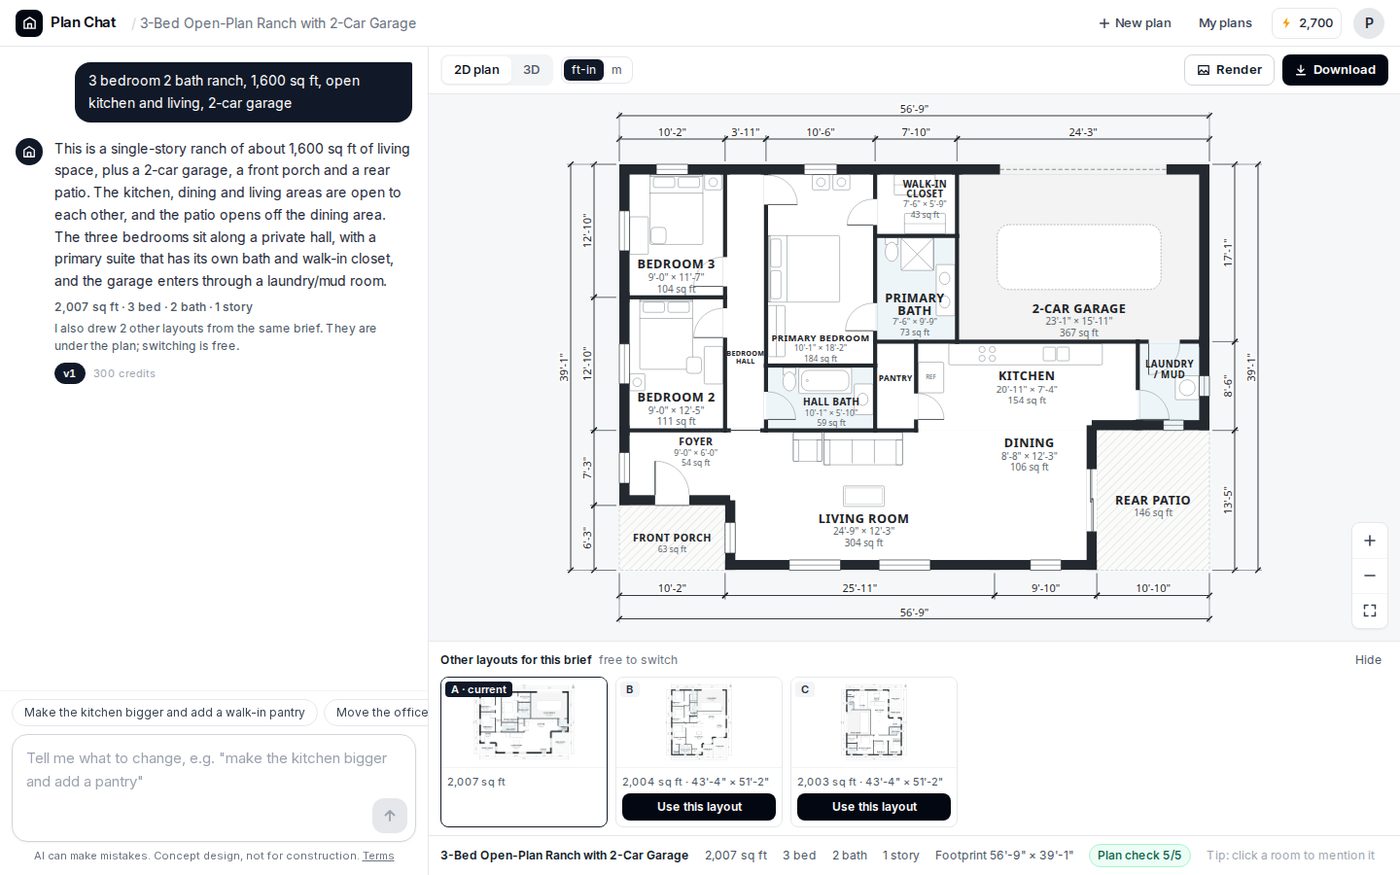
Try the test brief yourself
This is the brief every tool got in our test. Change it to your house and Plan Chat drafts a measured plan with dimension strings, a plan check, and PDF, DXF and IFC files.
Starter $19/month (5,000 credits) or $190/year when you subscribe on this site (floorplan.ai-architectures.com/pricing). A new design usually uses 300–1,500 credits, a change by chat 100–400, the full file package 100. No free tier, no trial. Same account and credits on this site and in Plan Chat. Pricing
Best AI floor plan generator: questions
What is the best AI floor plan generator in 2026?
It depends on the job. For a measured plan with dimension strings and DXF/IFC files from a description or sketch, Plan Chat (ours) did best in our October 2026 test. For drawing and editing by hand on a canvas, Maket. For many layouts at once and Revit, Drafted (not yet tested by us). For quick concept pictures, floor-plan.ai or home-design.ai. For furnishing rooms, Planner 5D.
Is there a free AI floor plan generator?
Several competitors let you try at no cost: Maket gives 30 credits (one plan), floor-plan.ai 4 credits, home-design.ai 3 credits, Drafted is free to start, floordrafter makes a first plan without an account, and Planner 5D has a free manual editor. Plan Chat has no free tier or trial; it starts at $19/month.
Which AI floor plan generators export DXF or IFC?
Plan Chat (PDF, DXF, IFC, GLB, CSV), Drafted (PDF, DXF, IFC, Revit add-in, per its site), Maket (PDF, DXF on Homeowner and up), floordrafter (DXF on its paid plans, per its pricing page). floor-plan.ai and home-design.ai offer DXF by tracing their images. Planner 5D exports CAD only on Professional.
Can I trust the dimensions on an AI floor plan?
Only if the tool builds geometry. Image generators paint the numbers as part of the picture: on floor-plan.ai's plan in our test the room widths add up to 72'-6" under a 62'-0" overall dimension. Tools that place rooms as geometry first (Plan Chat, Maket, Drafted) draw dimensions from that geometry. Measure a few chains before you rely on any plan.
Which AI tool turns a hand sketch into a floor plan?
Plan Chat turns a sketch or photo into a measured plan that keeps your layout (in our test rooms moved at most 67 cm). floordrafter and Plancio promise sketch redraws to scale. The AI floor plan generator on this site redraws a sketch as a clean image in about 30 seconds.
Are AI floor plans ready for a building permit?
No. Every tool here makes concept plans. A designer, architect or builder must produce permit drawings that meet your local code.
Published 2026-10-08, updated 2026-10-08. Head-to-head pages: all comparisons.