
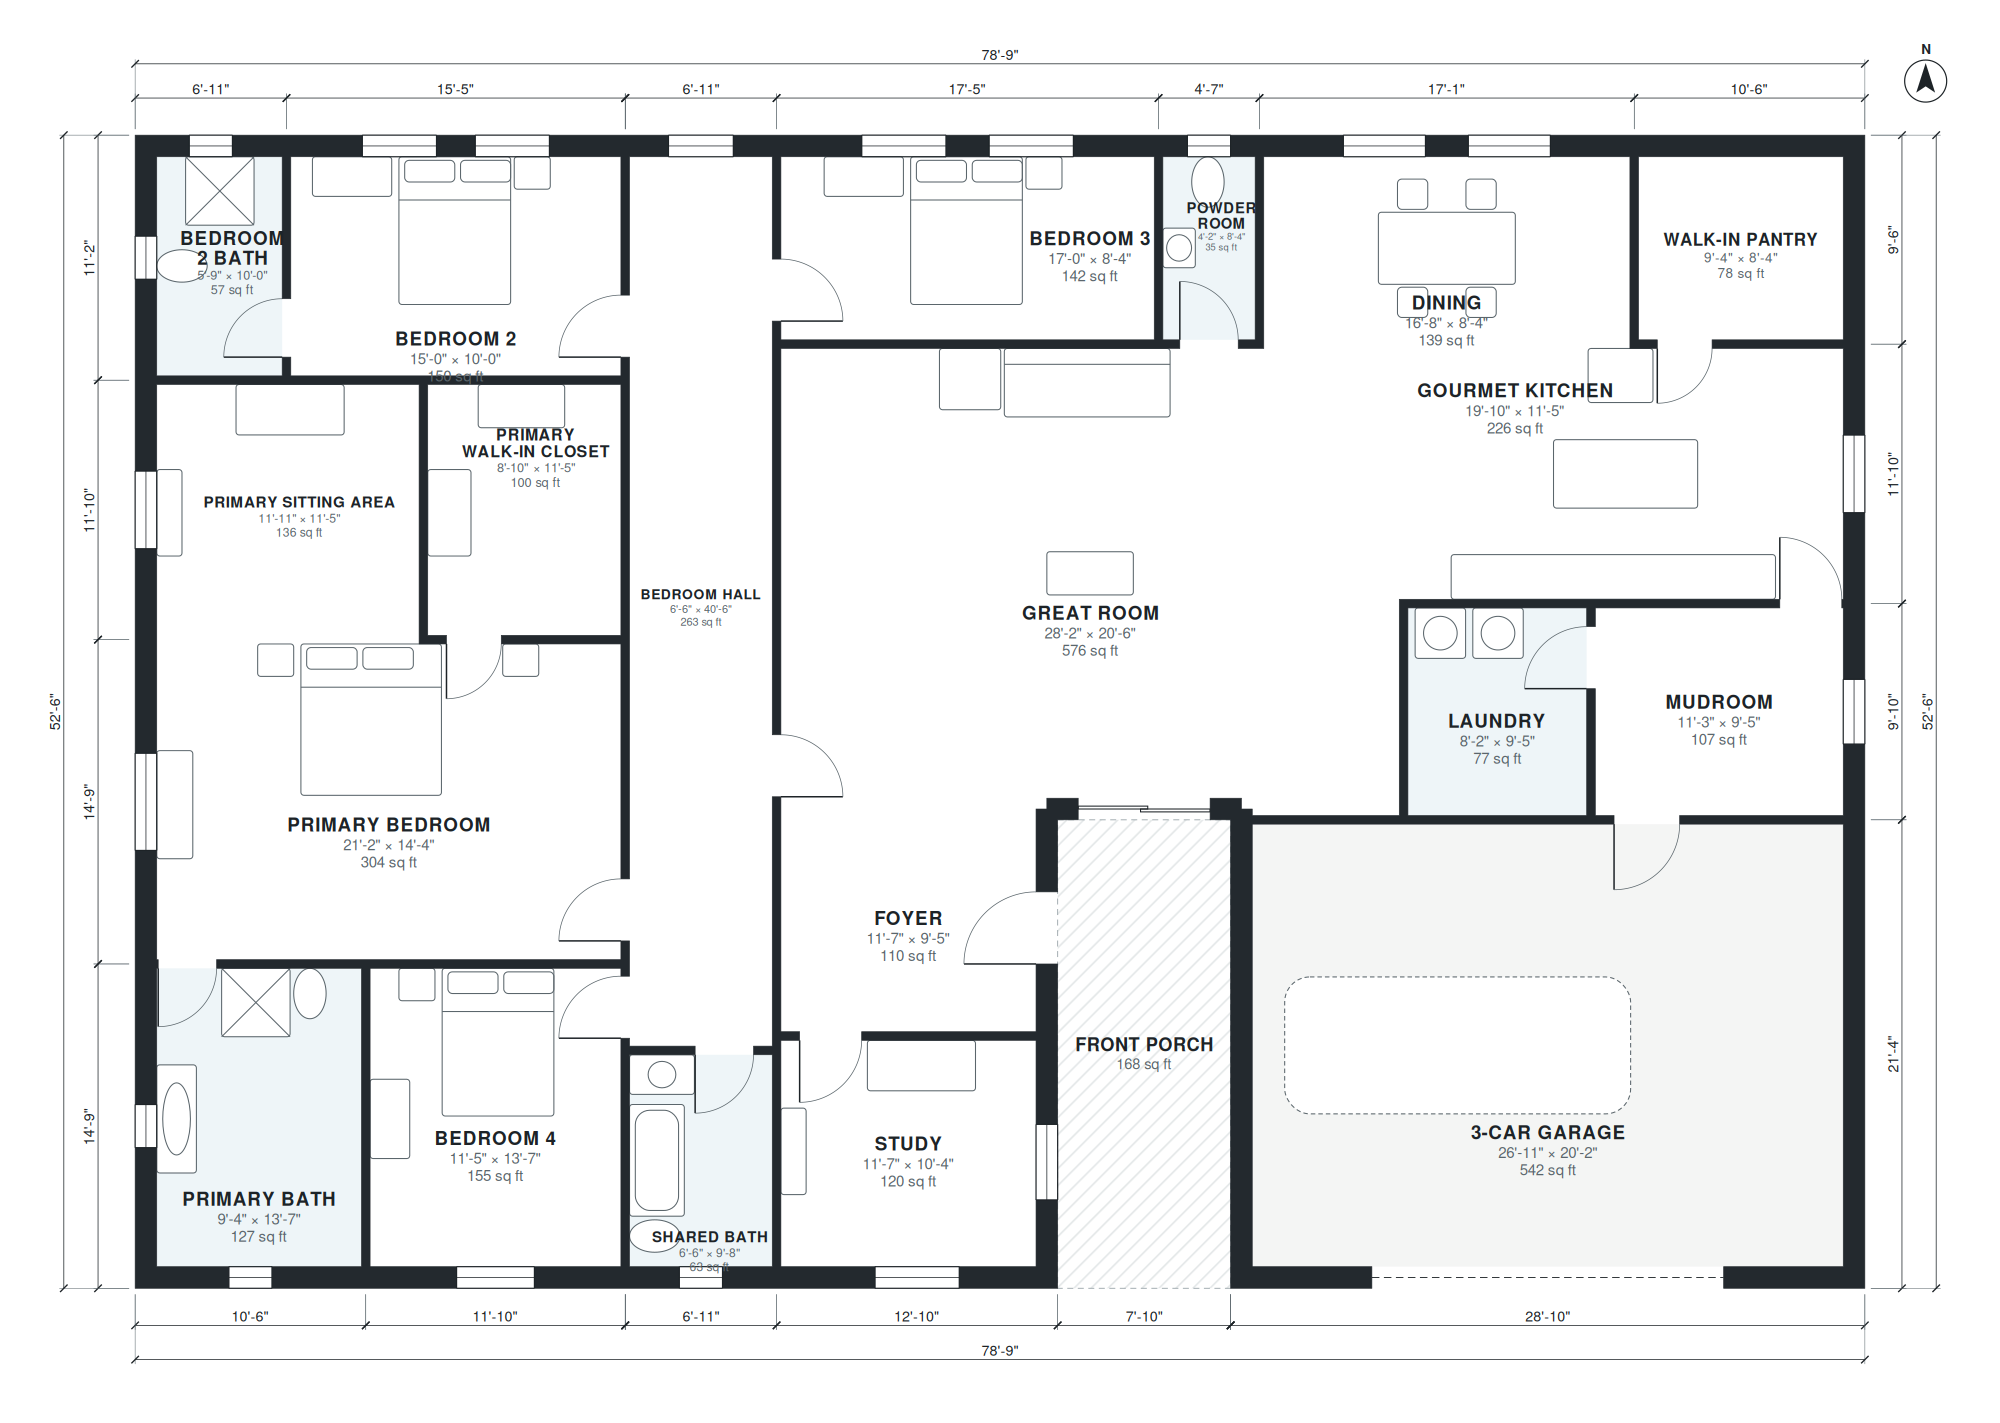
This single-story plan offers 3,350 square feet of living space, not counting the garage, within a footprint of 78'-9" × 52'-6". A covered front porch leads into an 11'-7" × 9'-5" foyer, with the study just off the entry. Beyond the foyer, the 28'-2" × 20'-6" great room anchors the public side of the house, opening to the 16'-8" × 8'-4" dining area and the 19'-10" × 11'-5" gourmet kitchen. A 9'-4" × 8'-4" walk-in pantry sits beside the kitchen.
The 3-car garage (26'-11" × 20'-2") connects through the 11'-3" × 9'-5" mudroom, which is next to the 8'-2" × 9'-5" laundry, so groceries and daily traffic stay out of the main living spaces. A 6'-6" × 40'-6" bedroom hall serves the secondary bedrooms and the shared bath. The primary suite is a 21'-2" × 14'-4" bedroom with an 11'-11" × 11'-5" sitting area, an 8'-10" × 11'-5" walk-in closet and a 9'-4" × 13'-7" bath.
Layout highlights
- Great room measures 28'-2" × 20'-6" and opens to the dining area and kitchen.
- Gourmet kitchen at 19'-10" × 11'-5" is paired with a 9'-4" × 8'-4" walk-in pantry.
- Primary suite includes an 11'-11" × 11'-5" sitting area and 8'-10" × 11'-5" walk-in closet.
- Garage enters through an 11'-3" × 9'-5" mudroom next to the 8'-2" × 9'-5" laundry.
- Bedroom 2 has its own 5'-9" × 10'-0" bath; Bedrooms 3 and 4 share a 6'-6" × 9'-8" bath.
Room sizes
| Room | Size | Area |
|---|---|---|
| Primary Bath | 9'-4" × 13'-7" | 127 sq ft |
| Bedroom 4 | 11'-5" × 13'-7" | 155 sq ft |
| Primary Bedroom | 21'-2" × 14'-4" | 304 sq ft |
| Primary Sitting Area | 11'-11" × 11'-5" | 136 sq ft |
| Primary Walk-in Closet | 8'-10" × 11'-5" | 100 sq ft |
| Bedroom 2 Bath | 5'-9" × 10'-0" | 57 sq ft |
| Bedroom 2 | 15'-0" × 10'-0" | 150 sq ft |
| Shared Bath | 6'-6" × 9'-8" | 63 sq ft |
| Bedroom Hall | 6'-6" × 40'-6" | 263 sq ft |
| Study | 11'-7" × 10'-4" | 120 sq ft |
| Foyer | 11'-7" × 9'-5" | 110 sq ft |
| 3-Car Garage | 26'-11" × 20'-2" | 542 sq ft |
| Great Room | 28'-2" × 20'-6" | 576 sq ft |
| Laundry | 8'-2" × 9'-5" | 77 sq ft |
| Mudroom | 11'-3" × 9'-5" | 107 sq ft |
| Gourmet Kitchen | 19'-10" × 11'-5" | 226 sq ft |
| Bedroom 3 | 17'-0" × 8'-4" | 142 sq ft |
| Powder Room | 4'-2" × 8'-4" | 35 sq ft |
| Dining | 16'-8" × 8'-4" | 139 sq ft |
| Walk-in Pantry | 9'-4" × 8'-4" | 78 sq ft |
Who this plan suits
This plan suits households that want one-level living with generous entertaining space, a home office and a private primary suite. It needs a wide lot, since the footprint is 78'-9" across and 52'-6" deep, plus room for the 3-car garage and front porch.
How this plan was made
It was generated in AI Architectures Plan Studio from this one-line brief: “Single-story luxury ranch house, 4 bedrooms, 3.5 baths, gourmet kitchen with walk-in pantry, great room, dining, study, primary suite with sitting area, mudroom, attached 3-car garage, front porch, about 3,400 sq ft of living space (garage not included).” An AI architect drafted the room program, a layout solver placed every wall and door, and the plan was checked automatically for room sizes, circulation and daylight. The same project produced the PDF sheets, layered DXF, IFC model and 3D model you can download above.
Frequently asked questions
What are luxury ranch house plans?
Luxury ranch house plans place all living space on a single level and add larger rooms, higher-end kitchens and private suites. This one has 3,350 sq ft of living space, a great room, a study and a walk-in pantry, with no stairs between rooms.
What affects the building cost and lot needs of this plan?
A single-story layout with a 78'-9" × 52'-6" footprint spreads the foundation and roof over a larger area than a two-story home of similar size. The lot must fit that width, the front porch and the 3-car garage, and local codes, soil and finishes will drive the final cost.
Can I change this plan by chat?
Yes. You can describe changes in chat, such as adjusting room sizes, moving the garage to the other side or fitting a narrower lot, and the plan is updated to match. Each revision keeps the rooms connected and the measurements consistent.
How can I use the PDF, DXF and IFC files?
The PDF is for reviewing and sharing the floor plan with family, builders or a designer. The DXF opens in CAD software for drafting and editing, and the IFC can be imported into BIM tools for coordination with an architect or engineer.