
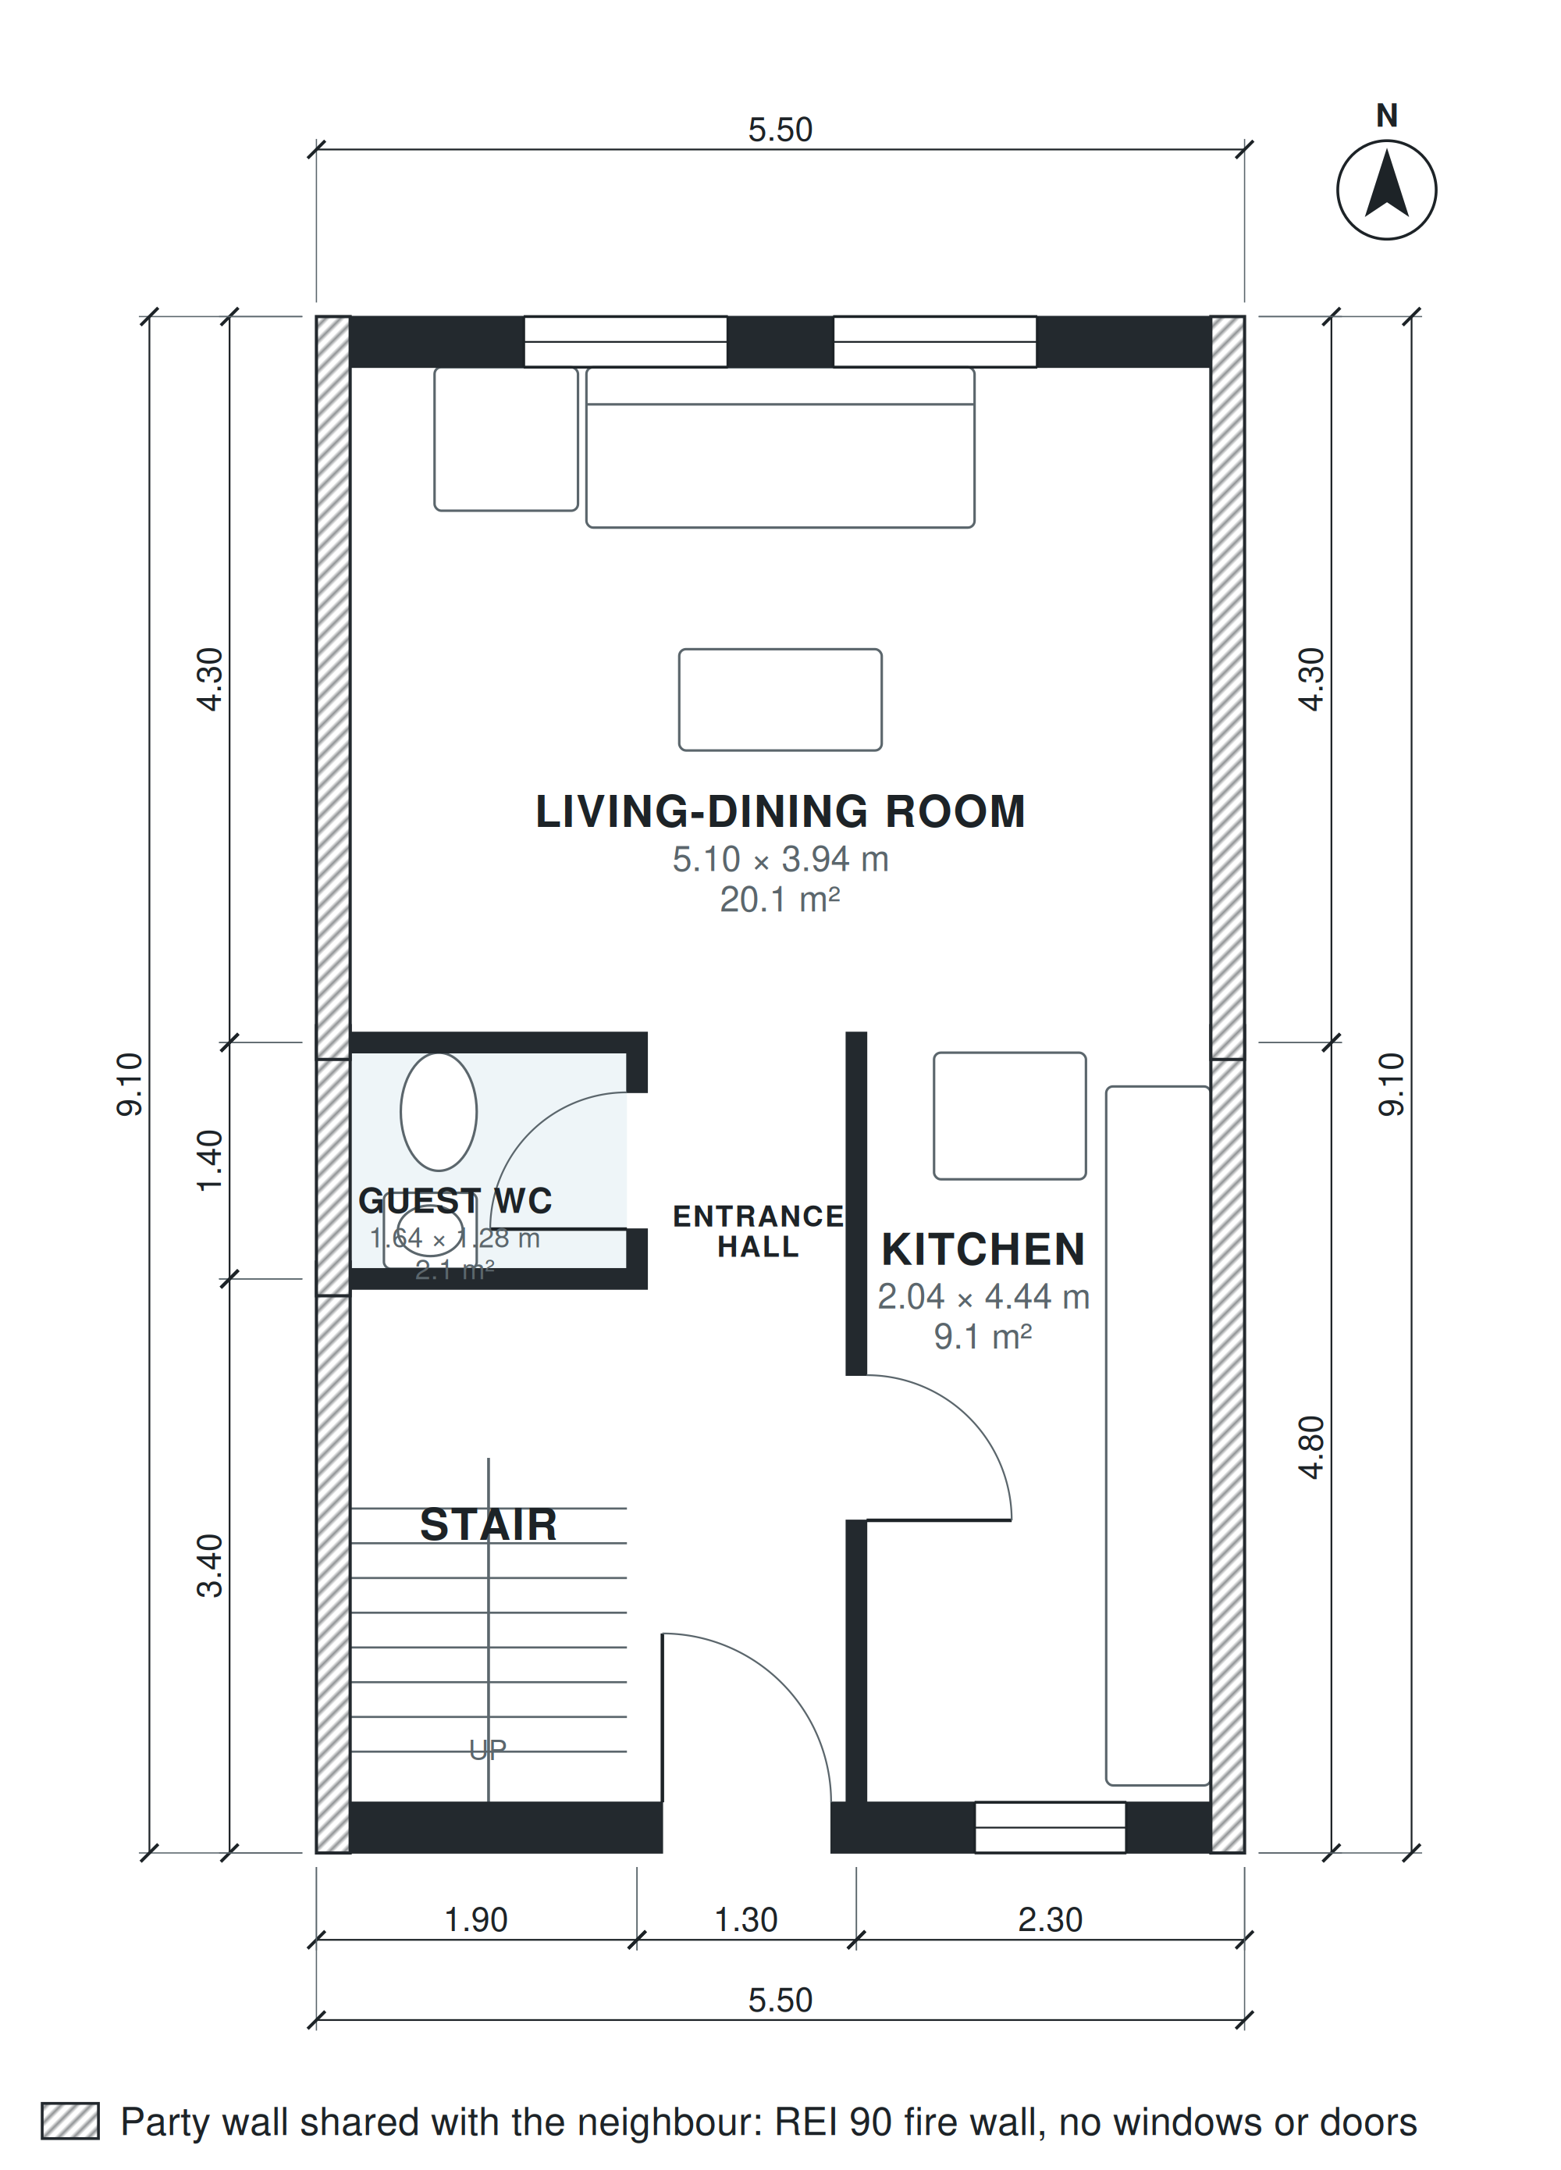
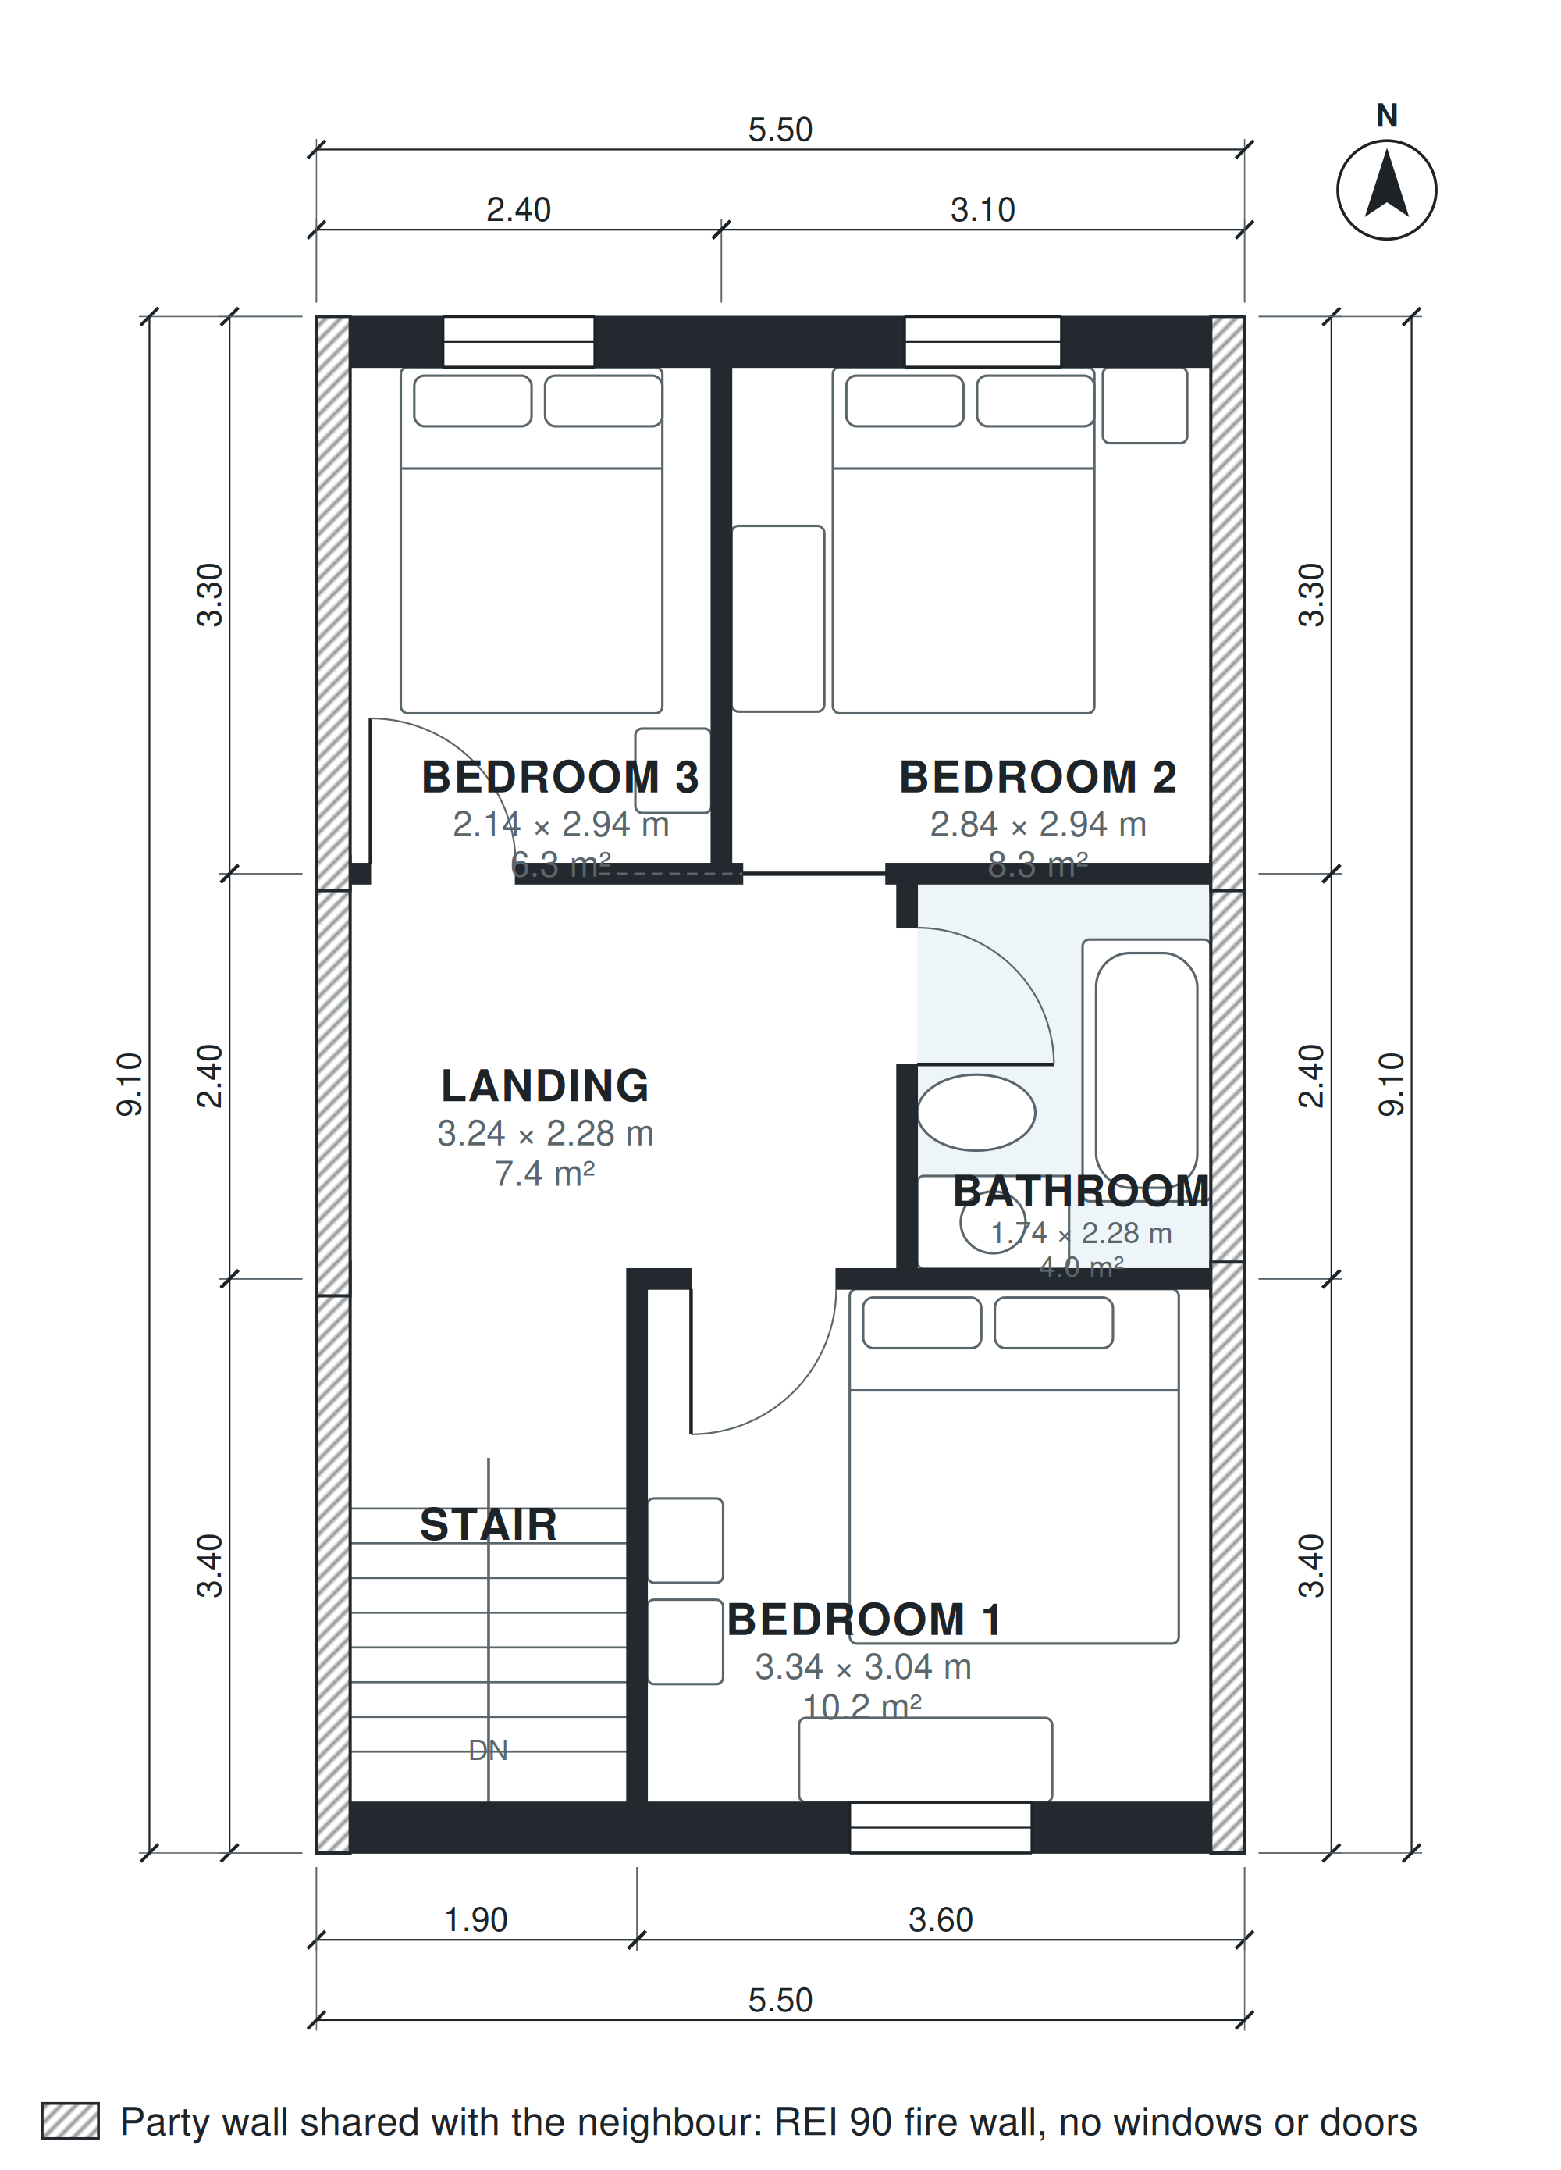
This two-story terraced house plan provides 1,080 sq ft of living space on an 18'-1" × 29'-10" footprint. Party walls run along both long sides, so every window sits on the front or rear facade. The entrance hall (3'-10" × 14'-7") runs the length of the plan and passes the guest WC (5'-5" × 4'-2") on the way to the stair (5'-5" × 10'-0").
On the ground floor, the kitchen (6'-8" × 14'-7") connects with the living-dining room (16'-9" × 12'-11"), so the main living space gets light from both ends of the house. Upstairs, a 10'-8" × 7'-6" landing serves the three bedrooms and the bathroom (5'-9" × 7'-6"). Bedroom 1 measures 10'-11" × 10'-0", Bedroom 2 measures 9'-4" × 9'-8", and Bedroom 3 measures 7'-0" × 9'-8".
Layout highlights
- Living-dining room of 16'-9" × 12'-11" sits beside a 6'-8" × 14'-7" kitchen.
- Entrance hall of 3'-10" × 14'-7" leads to the guest WC and stair.
- Guest WC of 5'-5" × 4'-2" keeps a toilet on the ground floor.
- Three bedrooms upstairs, from 7'-0" × 9'-8" up to 10'-11" × 10'-0".
- Bathroom of 5'-9" × 7'-6" opens off a 10'-8" × 7'-6" landing.
Room sizes
| Room | Level | Size | Area |
|---|---|---|---|
| Stair | 1 | 5'-5" × 10'-0" | 54 sq ft |
| Guest WC | 1 | 5'-5" × 4'-2" | 23 sq ft |
| Entrance Hall | 1 | 3'-10" × 14'-7" | 56 sq ft |
| Kitchen | 1 | 6'-8" × 14'-7" | 97 sq ft |
| Living-Dining Room | 1 | 16'-9" × 12'-11" | 216 sq ft |
| Stair | 2 | 5'-5" × 10'-0" | 54 sq ft |
| Landing | 2 | 10'-8" × 7'-6" | 80 sq ft |
| Bathroom | 2 | 5'-9" × 7'-6" | 43 sq ft |
| Bedroom 3 | 2 | 7'-0" × 9'-8" | 68 sq ft |
| Bedroom 2 | 2 | 9'-4" × 9'-8" | 90 sq ft |
| Bedroom 1 | 2 | 10'-11" × 10'-0" | 109 sq ft |
Who this plan suits
This plan suits households that want three bedrooms and a guest WC in a compact 1,080 sq ft home. It needs a narrow lot, at least 18'-1" wide and 29'-10" deep before setbacks, with neighboring buildings or party walls on both long sides.
How this plan was made
It was generated in AI Architectures Plan Studio from this one-line brief: “Two-story terraced house 5.5 m wide, party walls on both long sides (no windows there), windows only on the front and rear facades: ground floor hall, guest WC, through kitchen-dining-living room; upstairs 3 bedrooms, bath, about 100 m² (1,075 sq ft).” An AI architect drafted the room program, a layout solver placed every wall and door, and the plan was checked automatically for room sizes, circulation and daylight. The same project produced the PDF sheets, layered DXF, IFC model and 3D model you can download above.
Frequently asked questions
What are terraced house plans?
Terraced house plans describe narrow homes built in a row, each sharing party walls with its neighbors. Because the long sides are shared, windows go only on the front and rear facades. This plan follows that pattern on two levels.
What affects the lot and building cost of this plan?
The 18'-1" × 29'-10" footprint needs a narrow lot, and the party walls on both sides must meet local fire and sound requirements. Cost depends mainly on your region, the foundation, the finishes and the structure you choose for the shared walls. Get a local contractor quote before you commit.
Can I change this plan by chat?
Yes. You can describe changes in chat, such as resizing rooms, swapping the bedroom layout or adjusting the lot width, and the plan is updated to match. Keep in mind that the party walls on both long sides limit where windows can go.
How do I use the PDF, DXF and IFC files?
The PDF is for reviewing the layout and sharing it with a builder or planning office. The DXF opens in CAD software for 2D drafting and edits. The IFC loads into BIM tools for 3D coordination with engineers and other consultants.