

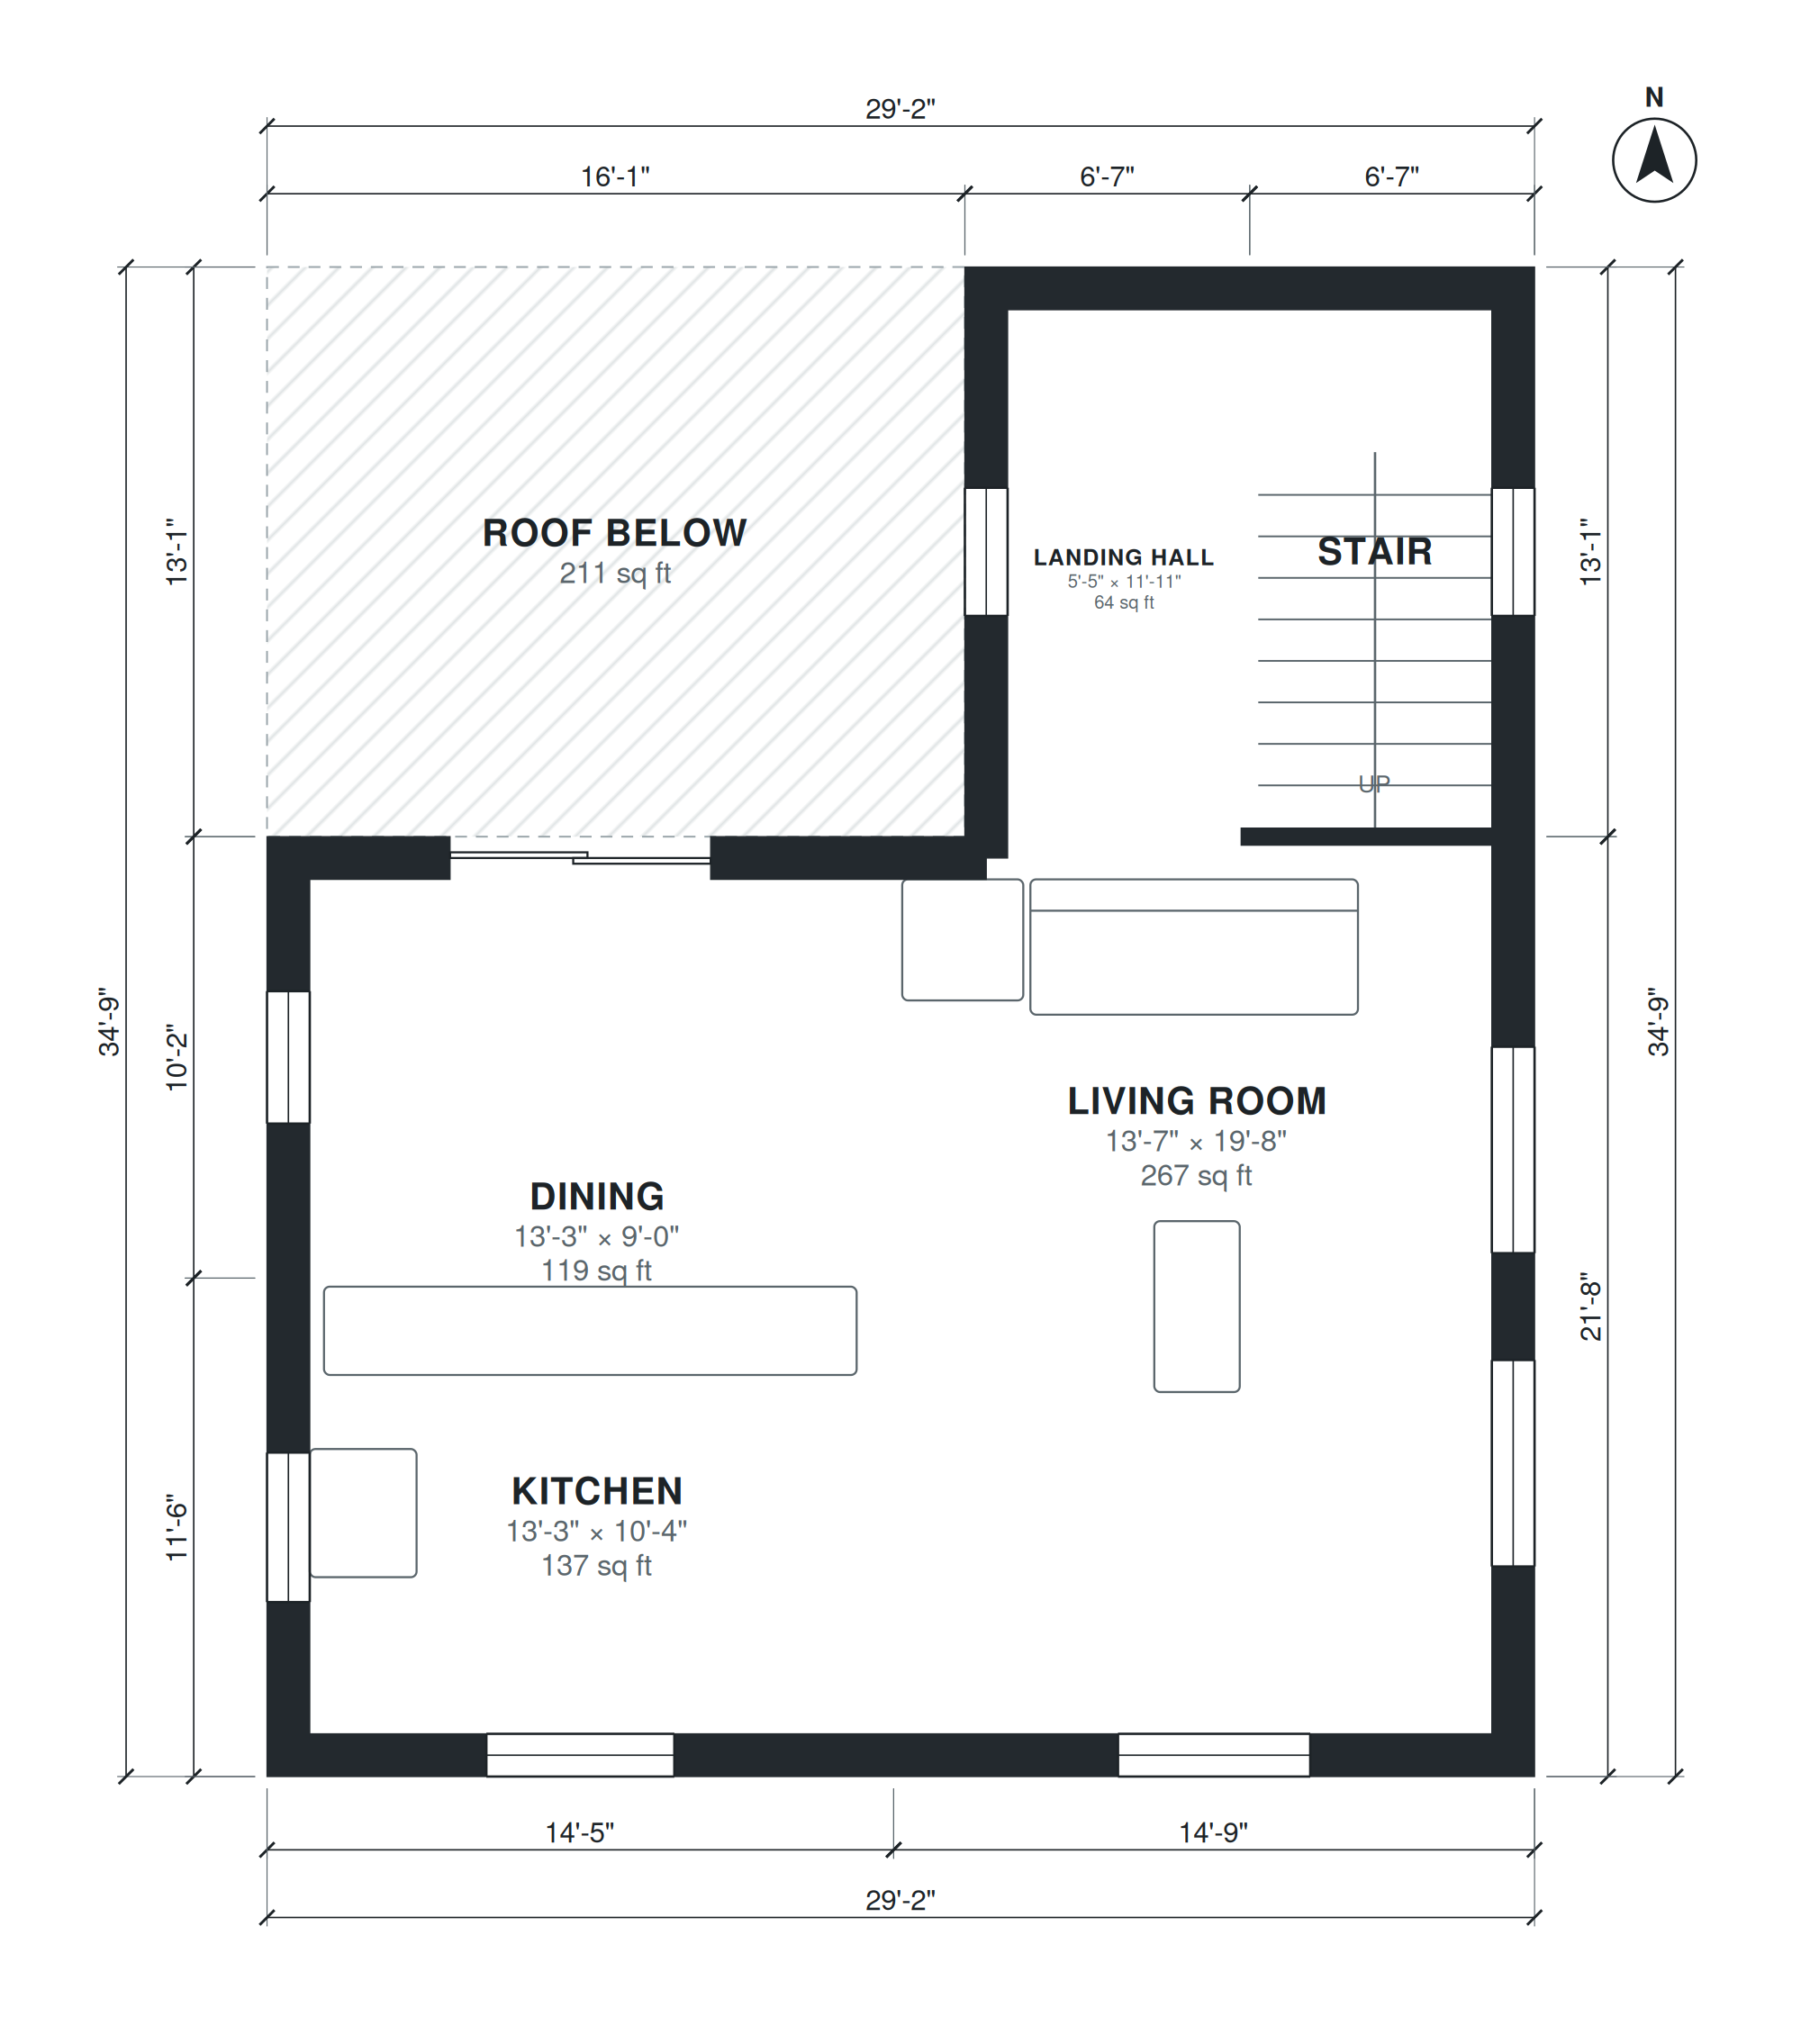

This split level ranch plan has a 29'-2" × 34'-9" footprint and 2,110 square feet of living space, not counting the garage. The entry foyer (5'-5" × 12'-7") sits on the lower level beside the 2-car garage (21'-5" × 15'-11"), a family room (20'-8" × 11'-7"), a laundry (14'-4" × 4'-6") and a powder room (6'-8" × 4'-6"). A stair rises half a level to the main living floor.
There, the living room (13'-7" × 19'-8"), dining room (13'-3" × 9'-0") and kitchen (13'-3" × 10'-4") share one level. A second half-level stair leads to a 3'-7" × 21'-9" upper hall. It serves the primary bedroom (13'-3" × 10'-8") with its bath (5'-5" × 10'-11"), Bedroom 2 (9'-4" × 10'-8"), Bedroom 3 (9'-4" × 10'-9") and a hall bath (5'-5" × 9'-1"). A front porch marks the entrance.
Layout highlights
- Family room (20'-8" × 11'-7") sits beside the garage and foyer on the lower level.
- Living room (13'-7" × 19'-8"), dining and kitchen share the middle level.
- Kitchen (13'-3" × 10'-4") and dining (13'-3" × 9'-0") are the same width.
- Primary bedroom (13'-3" × 10'-8") has its own 5'-5" × 10'-11" bath.
- Laundry (14'-4" × 4'-6") and powder room are on the entry level by the garage.
Room sizes
| Room | Level | Size | Area |
|---|---|---|---|
| Family Room | 1 | 20'-8" × 11'-7" | 240 sq ft |
| Powder Room | 1 | 6'-8" × 4'-6" | 30 sq ft |
| Laundry | 1 | 14'-4" × 4'-6" | 65 sq ft |
| 2-Car Garage | 1 | 21'-5" × 15'-11" | 341 sq ft |
| Entry Foyer | 1 | 5'-5" × 12'-7" | 68 sq ft |
| Stair | 1 | 5'-5" × 11'-11" | 64 sq ft |
| Stair | 2 | 5'-5" × 11'-11" | 64 sq ft |
| Kitchen | 2 | 13'-3" × 10'-4" | 137 sq ft |
| Dining | 2 | 13'-3" × 9'-0" | 119 sq ft |
| Living Room | 2 | 13'-7" × 19'-8" | 267 sq ft |
| Landing Hall | 2 | 5'-5" × 11'-11" | 64 sq ft |
| Stair | 3 | 5'-5" × 11'-11" | 64 sq ft |
| Primary Bedroom | 3 | 13'-3" × 10'-8" | 141 sq ft |
| Bedroom 3 | 3 | 9'-4" × 10'-9" | 100 sq ft |
| Bedroom 2 | 3 | 9'-4" × 10'-8" | 99 sq ft |
| Upper Hall | 3 | 3'-7" × 21'-9" | 77 sq ft |
| Primary Bath | 3 | 5'-5" × 10'-11" | 59 sq ft |
| Hall Bath | 3 | 5'-5" × 9'-1" | 49 sq ft |
Who this plan suits
This plan suits households that want three bedrooms grouped on one level, with a family room separated from the main living floor. It needs a lot that can take a 29'-2" × 34'-9" footprint plus room for the front porch and driveway to the 2-car garage.
How this plan was made
It was generated in AI Architectures Plan Studio from this one-line brief: “Split-level ranch: long low main level with living, kitchen and dining; half a level up 3 bedrooms and 2 baths; half a level down a family room, laundry and an attached 2-car garage, about 2,000 sq ft of living space.” An AI architect drafted the room program, a layout solver placed every wall and door, and the plan was checked automatically for room sizes, circulation and daylight. The same project produced the PDF sheets, layered DXF, IFC model and 3D model you can download above.
Frequently asked questions
What are split level ranch house plans?
Split level ranch house plans stagger the floors by half a level instead of stacking them full height. In this plan the lower level holds the entry, garage, family room and laundry, the middle level holds the living, dining and kitchen, and the upper level holds the three bedrooms.
What affects the lot and building cost of this plan?
The footprint is 29'-2" × 34'-9", so the lot must fit that plus the porch and garage approach. Three staggered levels mean more foundation steps and stair framing than a single-story plan, and a sloping lot can reduce excavation. Local codes, soils and finishes also drive cost.
Can I change this plan by chat?
Yes. You can describe changes in chat, such as resizing rooms, moving the garage to the other side or fitting a narrower lot. The layout is regenerated so the rooms still connect across the three levels.
How do I use the PDF, DXF and IFC files?
The PDF is for review, sharing and permit-set discussions with your builder. The DXF opens in common CAD tools for editing plans and sections. The IFC loads into BIM software so you can check levels, stairs and room geometry in 3D.