

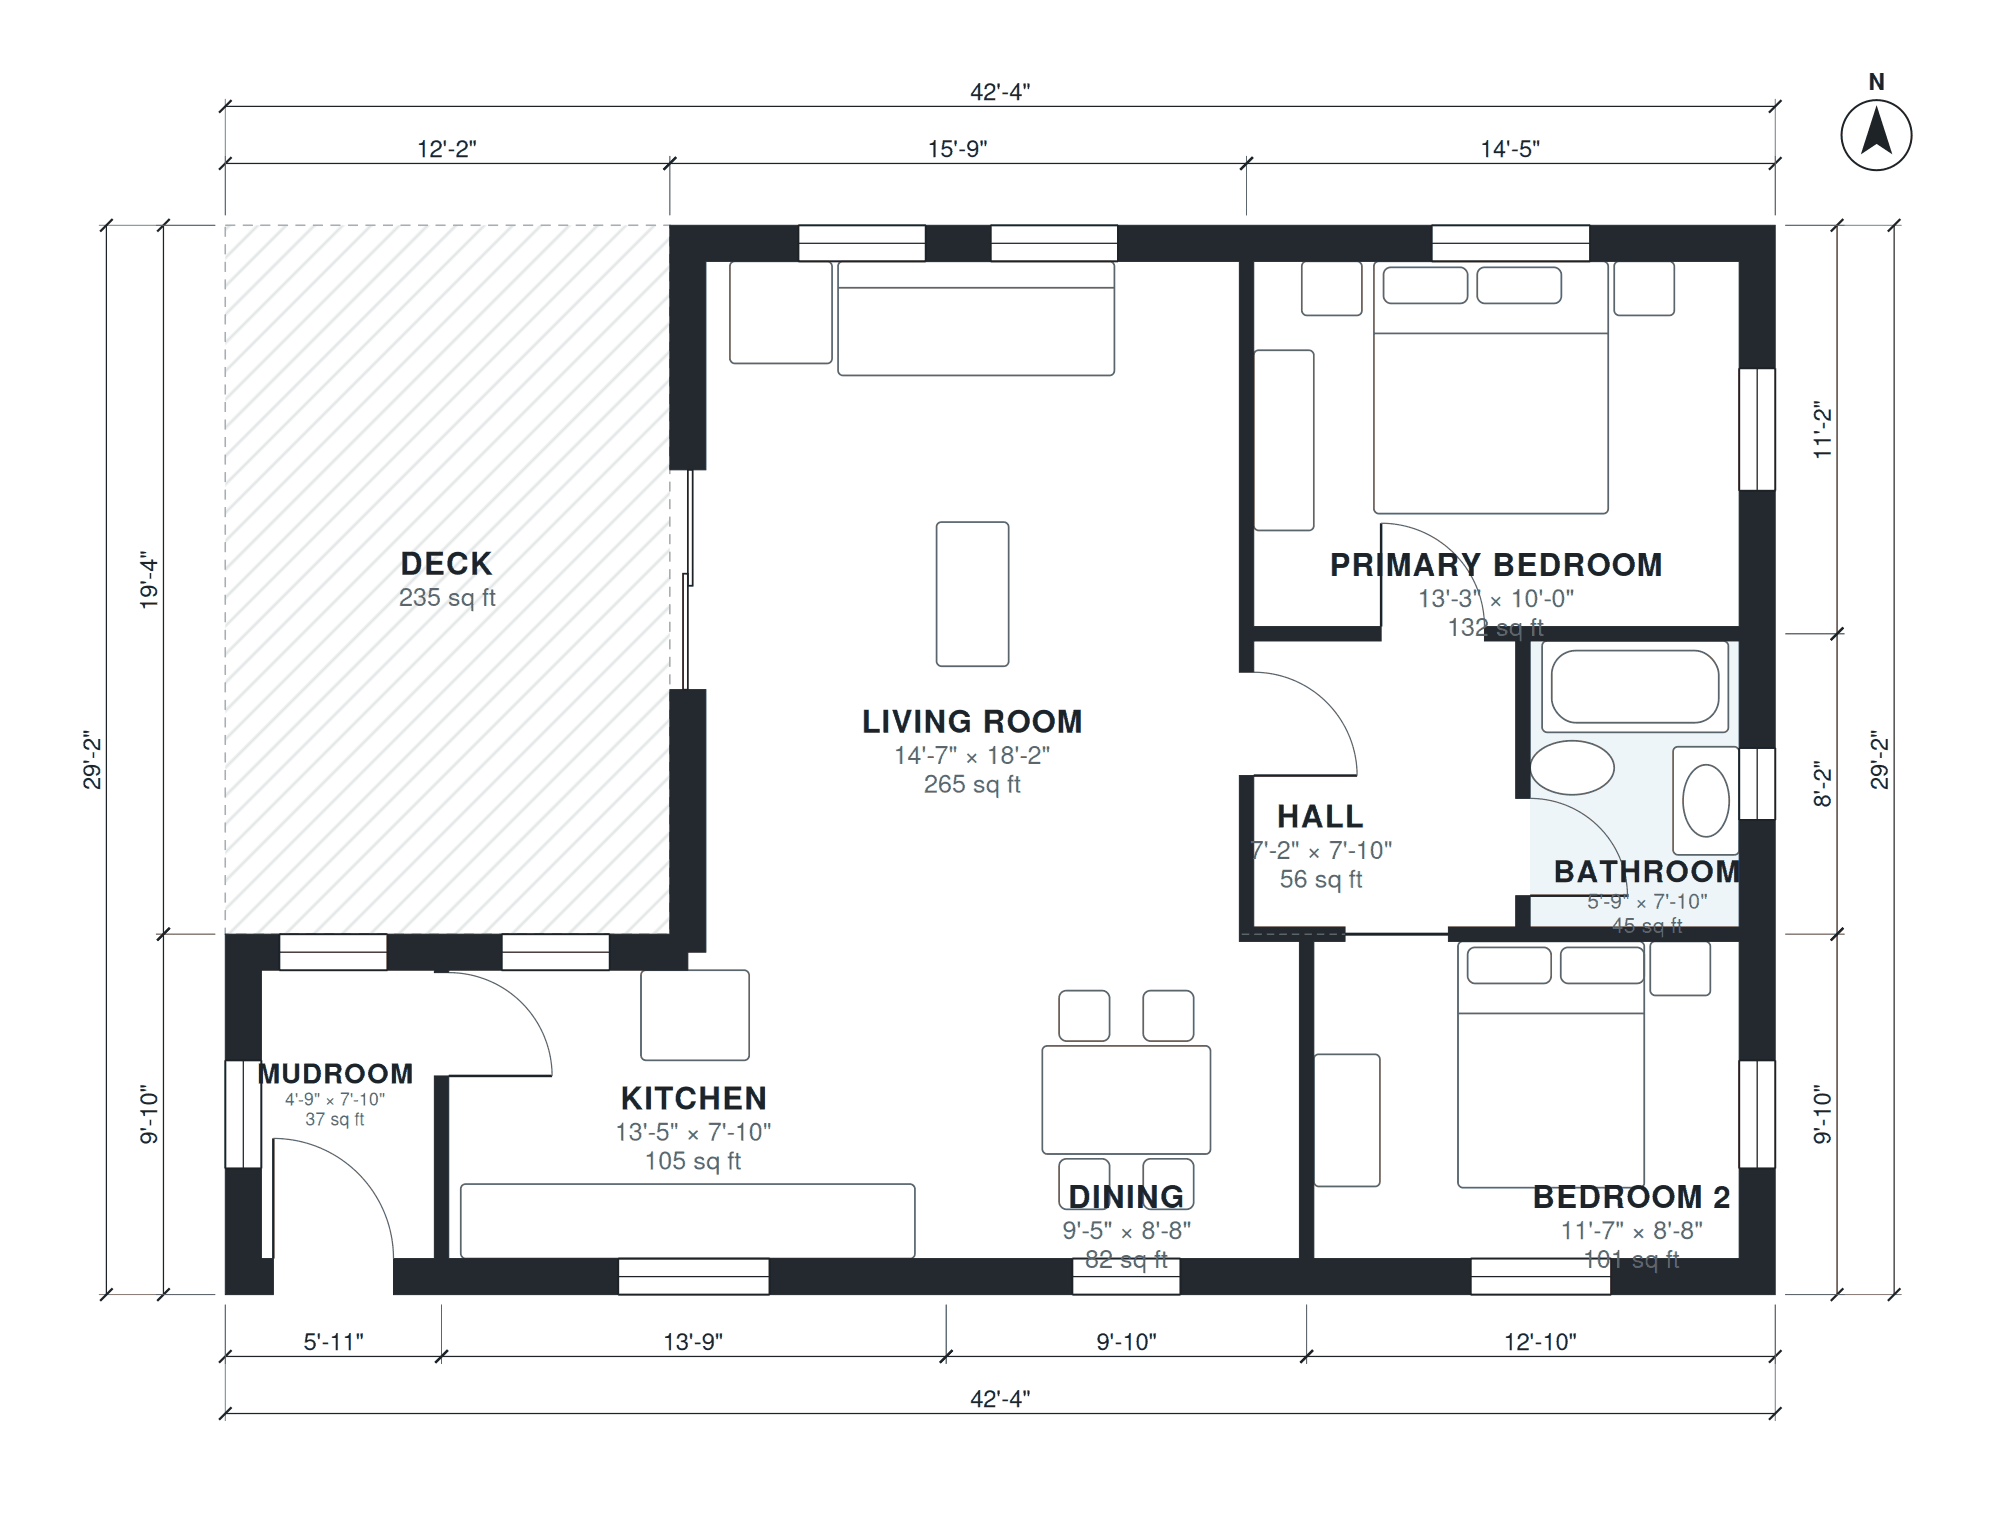
This single-level mountain cabin offers 1,000 square feet of living space within a 42'-4" × 29'-2" footprint. It has two bedrooms, one bathroom, and no garage, which keeps the plan compact and straightforward to build.
The heart of the cabin is an open kitchen, dining, and living area. The living room measures 14'-7" × 18'-2", with a 13'-5" × 7'-10" kitchen and a 9'-5" × 8'-8" dining space alongside it. A deck extends the main living area outdoors. A 4'-9" × 7'-10" mudroom at the entry catches boots and gear, and a short hall leads to the bathroom and both bedrooms, with the primary bedroom at 13'-3" × 10'-0".
Layout highlights
- Single level, 1,000 sq ft, with a 42'-4" × 29'-2" footprint.
- Open kitchen, dining, and living area with a 14'-7" × 18'-2" living room.
- Mudroom at the entry, 4'-9" × 7'-10", for coats and boots.
- Primary bedroom at 13'-3" × 10'-0" and a second bedroom at 11'-7" × 8'-8".
- Deck extends the living space outdoors; one full bathroom off the hall.
Room sizes
| Room | Size | Area |
|---|---|---|
| Mudroom | 4'-9" × 7'-10" | 37 sq ft |
| Kitchen | 13'-5" × 7'-10" | 105 sq ft |
| Dining | 9'-5" × 8'-8" | 82 sq ft |
| Bedroom 2 | 11'-7" × 8'-8" | 101 sq ft |
| Living Room | 14'-7" × 18'-2" | 265 sq ft |
| Hall | 7'-2" × 7'-10" | 56 sq ft |
| Bathroom | 5'-9" × 7'-10" | 45 sq ft |
| Primary Bedroom | 13'-3" × 10'-0" | 132 sq ft |
Who this plan suits
This plan suits couples, small families, or anyone wanting a mountain getaway or compact year-round home on one level. It also works well for owners who want an efficient layout with no garage and a strong connection to the outdoors.
How this plan was made
It was generated in AI Architectures Plan Studio from this one-line brief: “Mountain cabin, 2 bedrooms, 1 bath, open kitchen and living with big deck, mudroom, about 1,000 sq ft.” An AI architect drafted the room program, a layout solver placed every wall and door, and the plan was checked automatically for room sizes, circulation and daylight. The same project produced the PDF sheets, layered DXF, IFC model and 3D model you can download above.
Frequently asked questions
What makes a cabin floor plan different from a standard house plan?
Cabin plans tend to be compact, single-level or near it, and centered on a shared living space with outdoor access. They often include practical features such as a mudroom and a deck. This plan follows that approach in 1,000 square feet.
Is this cabin easy to build?
The single-level layout and simple rectangular footprint of 42'-4" × 29'-2" keep framing and foundation work straightforward. Actual cost and timeline depend on your site, local codes, and builder. Have a licensed professional review the plan before construction.
Can I customize this cabin plan with AI?
Yes. You can describe changes such as moving walls, resizing rooms, or adding a bedroom, and the plan can be regenerated to match. Review any changes against your local building requirements.
Can I use the plan in CAD software with DXF?
A DXF export lets you open the plan in most CAD programs to measure, annotate, or develop it further. This is useful for sharing with a designer, engineer, or builder. Confirm dimensions on site before ordering materials.