
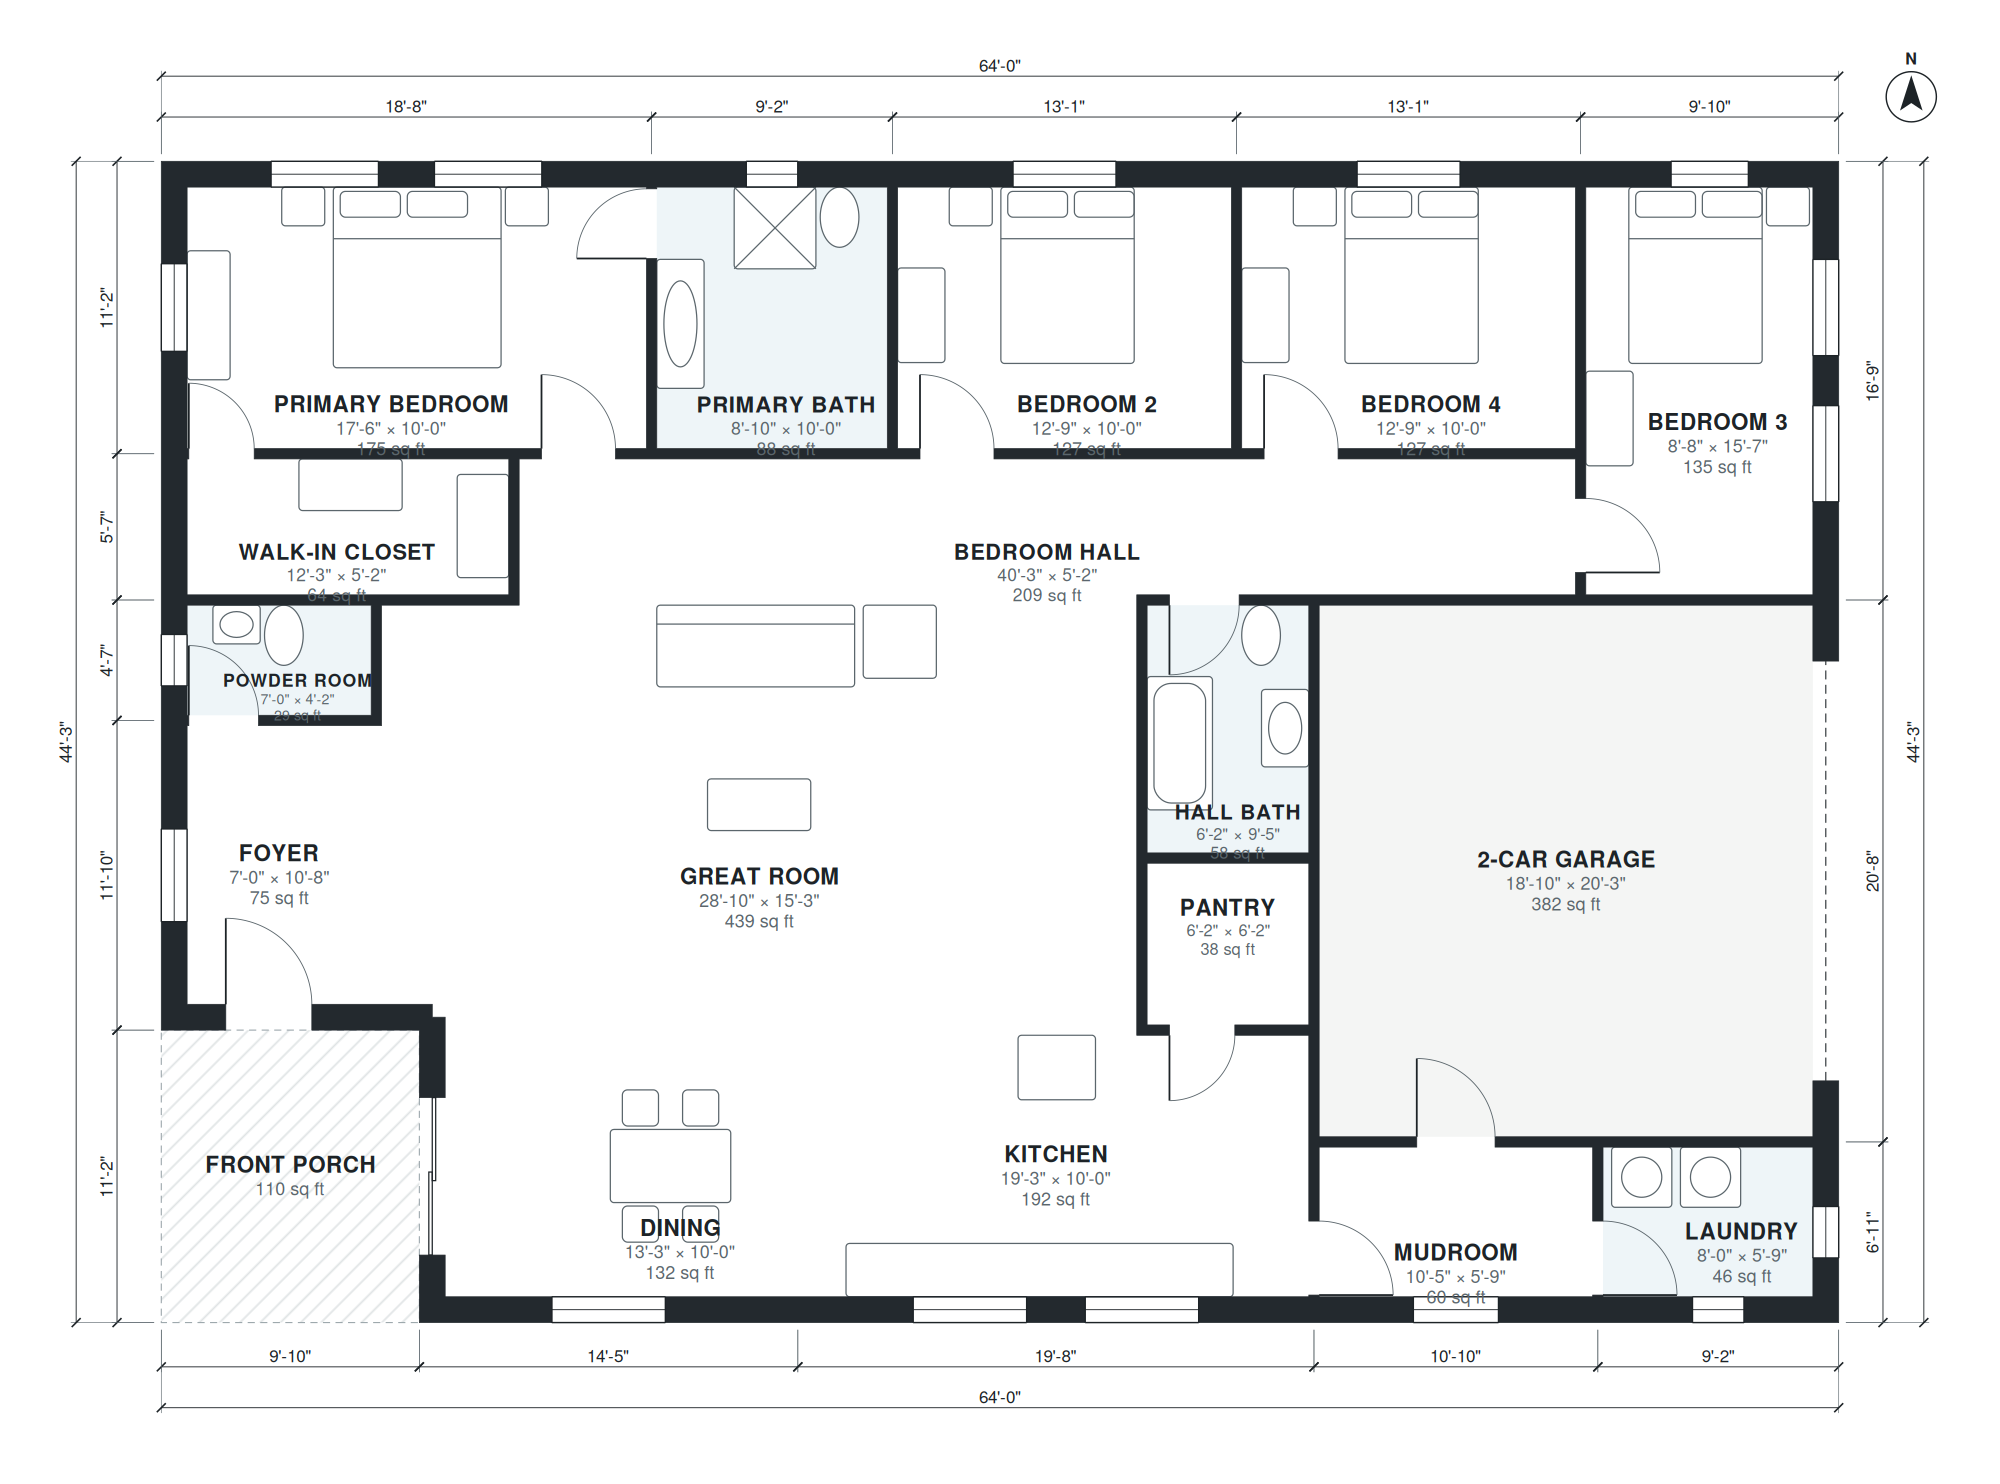
This single-story plan has 2,310 sq ft of living space, not counting the garage, on a footprint of 64'-0" × 44'-3". A front porch leads into a 7'-0" × 10'-8" foyer, which opens to the dining room (13'-3" × 10'-0") and the great room (28'-10" × 15'-3"). The 19'-3" × 10'-0" kitchen sits between them with a 6'-2" × 6'-2" pantry, so meals move easily to either space.
The 2-car garage, 18'-10" × 20'-3", faces the side and connects to a 10'-5" × 5'-9" mudroom and an 8'-0" × 5'-9" laundry. Daily traffic stays away from the front door. A 40'-3" bedroom hall serves the primary suite, with a 17'-6" × 10'-0" bedroom, a 12'-3" × 5'-2" walk-in closet and an 8'-10" × 10'-0" bath, plus three more bedrooms that share a 6'-2" × 9'-5" hall bath. A 7'-0" × 4'-2" powder room near the foyer serves guests.
Layout highlights
- Great room measures 28'-10" × 15'-3" and sits beside the 19'-3" × 10'-0" kitchen.
- Side-facing 2-car garage, 18'-10" × 20'-3", opens into a 10'-5" × 5'-9" mudroom.
- Primary suite combines a 17'-6" × 10'-0" bedroom, 12'-3" × 5'-2" closet and 8'-10" × 10'-0" bath.
- Three secondary bedrooms: two at 12'-9" × 10'-0" and one at 8'-8" × 15'-7".
- Laundry (8'-0" × 5'-9") and pantry (6'-2" × 6'-2") sit close to the kitchen and mudroom.
Room sizes
| Room | Size | Area |
|---|---|---|
| Dining | 13'-3" × 10'-0" | 132 sq ft |
| Kitchen | 19'-3" × 10'-0" | 192 sq ft |
| Foyer | 7'-0" × 10'-8" | 75 sq ft |
| Powder Room | 7'-0" × 4'-2" | 29 sq ft |
| Great Room | 28'-10" × 15'-3" | 439 sq ft |
| Pantry | 6'-2" × 6'-2" | 38 sq ft |
| Hall Bath | 6'-2" × 9'-5" | 58 sq ft |
| Mudroom | 10'-5" × 5'-9" | 60 sq ft |
| Laundry | 8'-0" × 5'-9" | 46 sq ft |
| 2-Car Garage | 18'-10" × 20'-3" | 382 sq ft |
| Walk-in Closet | 12'-3" × 5'-2" | 64 sq ft |
| Bedroom Hall | 40'-3" × 5'-2" | 209 sq ft |
| Primary Bedroom | 17'-6" × 10'-0" | 175 sq ft |
| Primary Bath | 8'-10" × 10'-0" | 88 sq ft |
| Bedroom 2 | 12'-9" × 10'-0" | 127 sq ft |
| Bedroom 4 | 12'-9" × 10'-0" | 127 sq ft |
| Bedroom 3 | 8'-8" × 15'-7" | 135 sq ft |
Who this plan suits
This plan suits families who want four bedrooms on one level and a garage that does not face the street. It needs a lot wide enough for the 64'-0" footprint plus room for a driveway turning into the side-facing garage.
How this plan was made
It was generated in AI Architectures Plan Studio from this one-line brief: “Single-story house, 4 bedrooms, 2.5 baths, open kitchen, great room, dining, mudroom, laundry, attached side-entry 2-car garage, front porch, about 2,300 sq ft of living space (garage not included).” An AI architect drafted the room program, a layout solver placed every wall and door, and the plan was checked automatically for room sizes, circulation and daylight. The same project produced the PDF sheets, layered DXF, IFC model and 3D model you can download above.
Frequently asked questions
What are house plans with a side entry garage?
They are plans where the garage doors face the side of the house instead of the street, so the front elevation shows more of the porch and living space. The driveway turns toward the garage, which needs some extra lot width or depth. In this plan, the garage connects to a mudroom and laundry.
What affects lot fit and cost for this plan?
The footprint is 64'-0" × 44'-3", and the side-facing garage needs space for a driveway to turn and park. Cost depends on local labor, foundation type, roof complexity and finishes. A single-story layout spreads 2,310 sq ft over one foundation and roof, which usually means more of both than a two-story plan of the same size.
Can I change this plan by chat?
Yes. You can ask to resize rooms, add or remove a bedroom, move the garage to the other side, or fit a narrower or wider lot. The plan is regenerated with the new layout, and you can keep adjusting it until it works for your site.
How do I use the PDF, DXF and IFC files?
The PDF is for reading and sharing the floor plan with family, builders or a designer. The DXF opens in most CAD programs for further drafting. The IFC file carries the model into BIM software. Local permits usually still require review by a licensed architect or engineer.