

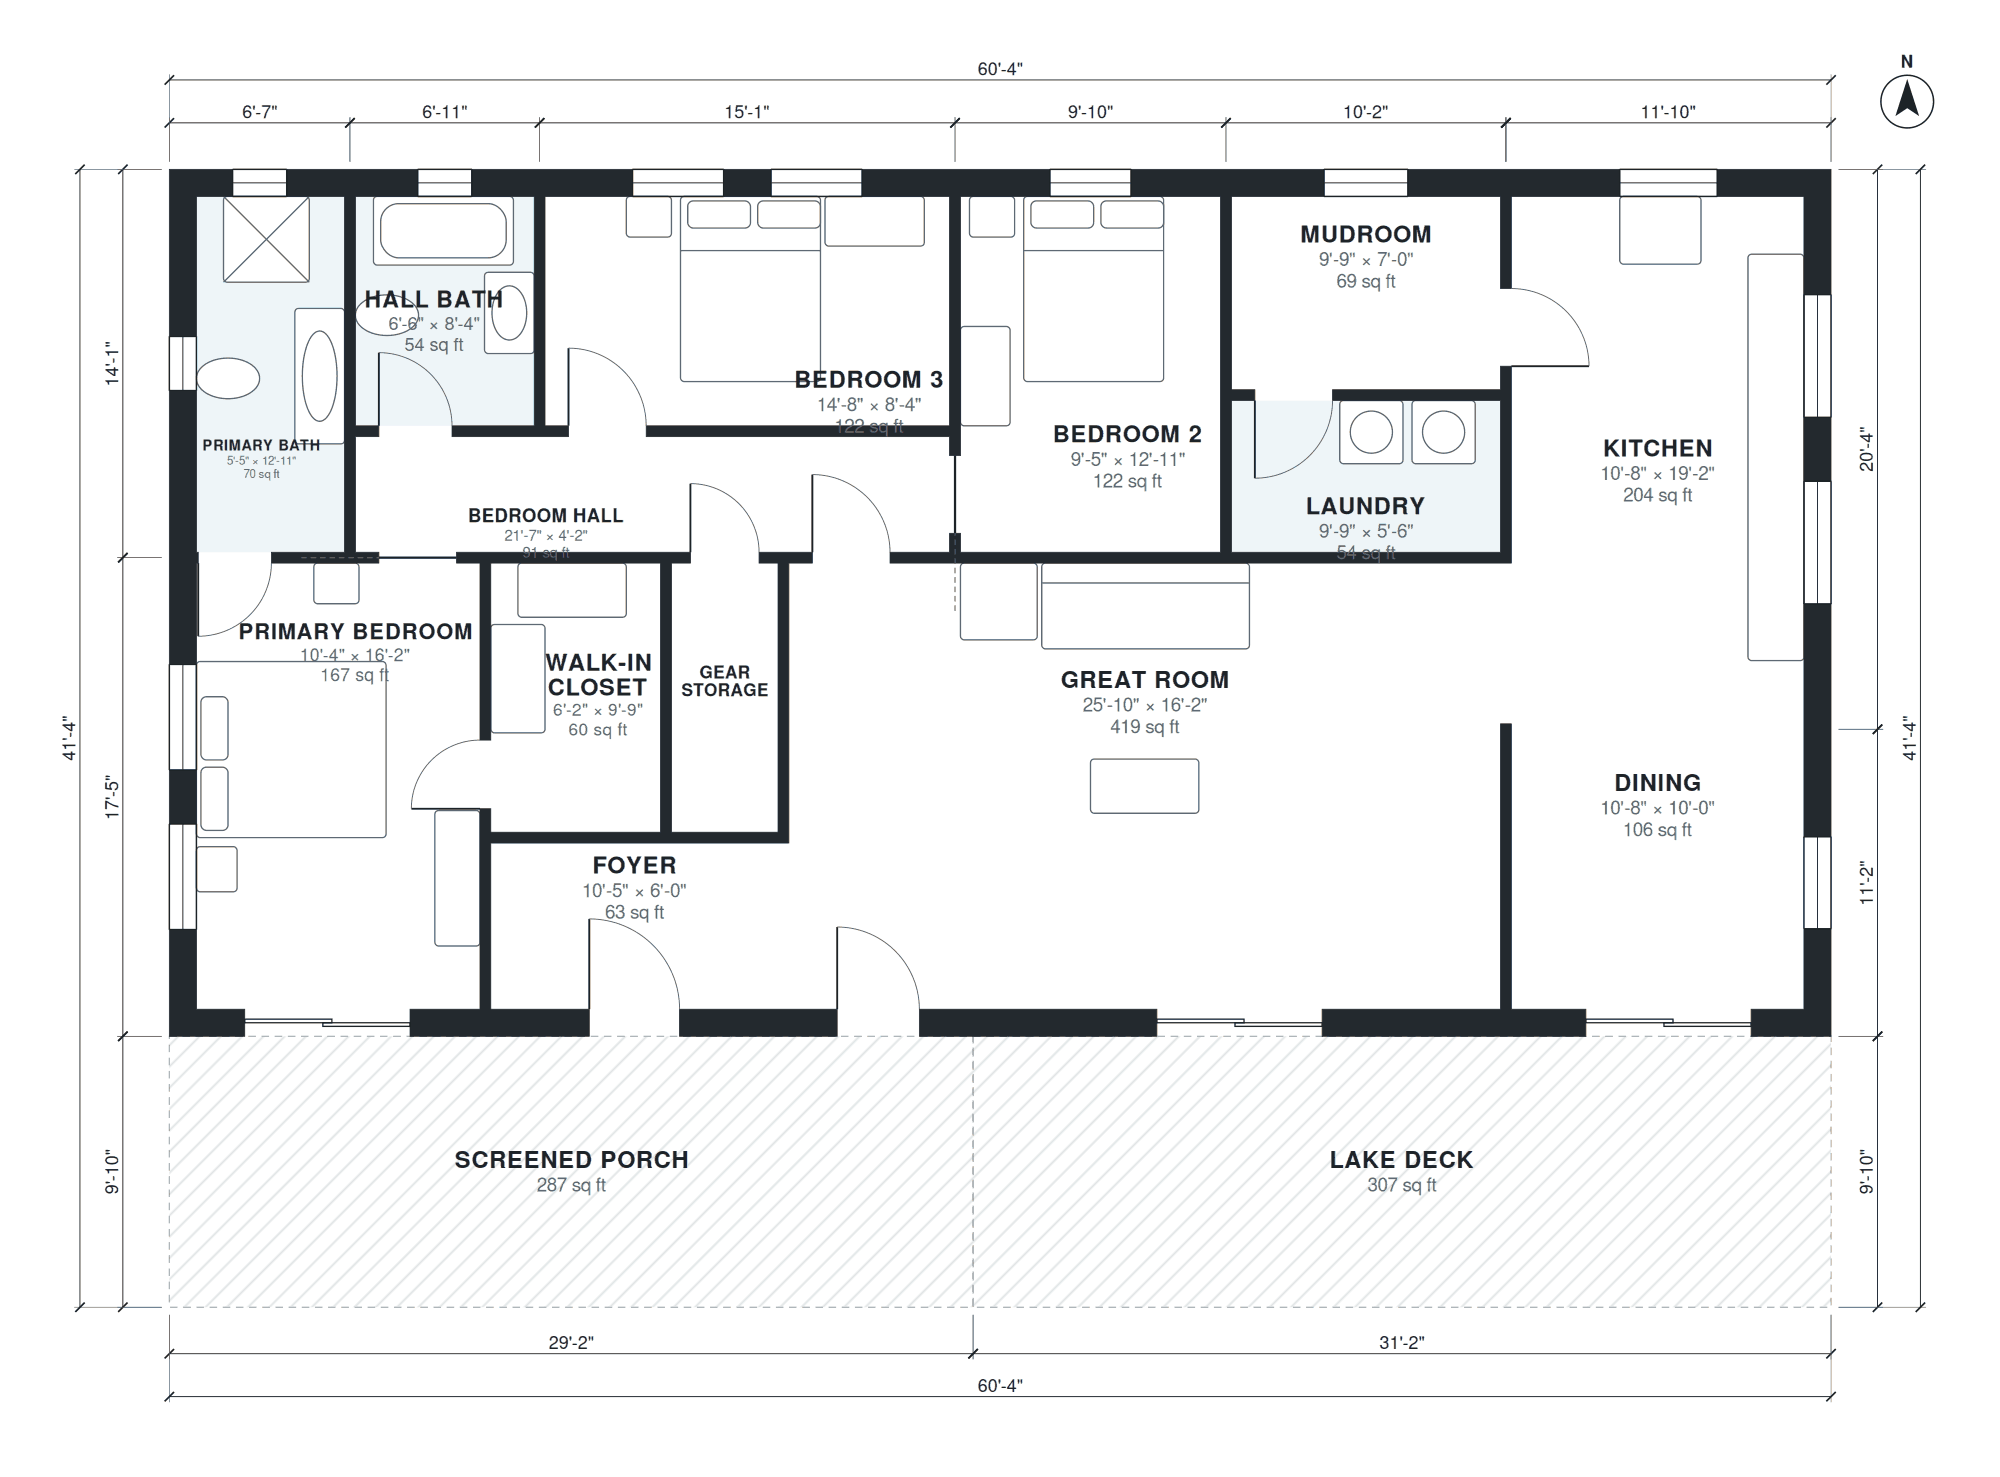
This lake house plan places 1,900 square feet of living space on a single level, within a 60'-4" × 41'-4" footprint. The layout is organized around the water: the great room, dining area and kitchen sit together along the lake side, with the screened porch and lake deck extending the living space outdoors.
The great room measures 25'-10" × 16'-2", and the kitchen runs 19'-2" along one side with a dining area of 10'-8" × 10'-0" beside it. The primary bedroom has a walk-in closet and a private bath. Two more bedrooms share a hall bath off a bedroom hall. Near the entry, a mudroom, laundry and gear storage room handle wet coats, boots and lake equipment. The plan has no garage.
Layout highlights
- Open great room, dining and kitchen arranged along the lake side of the house
- Screened porch and lake deck extend living space outdoors
- Mudroom, laundry and gear storage sit together near the entry
- Primary bedroom includes a 6'-2" × 9'-9" walk-in closet and a private bath
- Bedrooms 2 and 3 share a hall bath off a 21'-7" bedroom hall
Room sizes
| Room | Size | Area |
|---|---|---|
| Primary Bedroom | 10'-4" × 16'-2" | 167 sq ft |
| Foyer | 10'-5" × 6'-0" | 63 sq ft |
| Walk-in Closet | 6'-2" × 9'-9" | 60 sq ft |
| Gear Storage | 3'-10" × 9'-9" | 38 sq ft |
| Great Room | 25'-10" × 16'-2" | 419 sq ft |
| Primary Bath | 5'-5" × 12'-11" | 70 sq ft |
| Bedroom Hall | 21'-7" × 4'-2" | 91 sq ft |
| Hall Bath | 6'-6" × 8'-4" | 54 sq ft |
| Bedroom 3 | 14'-8" × 8'-4" | 122 sq ft |
| Bedroom 2 | 9'-5" × 12'-11" | 122 sq ft |
| Laundry | 9'-9" × 5'-6" | 54 sq ft |
| Mudroom | 9'-9" × 7'-0" | 69 sq ft |
| Dining | 10'-8" × 10'-0" | 106 sq ft |
| Kitchen | 10'-8" × 19'-2" | 204 sq ft |
Who this plan suits
This plan suits families or couples who want a single-level lake home with three bedrooms and easy access to the water. It also works for buyers who want practical storage for gear and wet clothing without a garage.
How this plan was made
It was generated in AI Architectures Plan Studio from this one-line brief: “Lake house, 3 bedrooms, 2 baths, open great room and kitchen facing the lake, big screened porch and deck, mudroom, about 1,900 sq ft, one story.” An AI architect drafted the room program, a layout solver placed every wall and door, and the plan was checked automatically for room sizes, circulation and daylight. The same project produced the PDF sheets, layered DXF, IFC model and 3D model you can download above.
Frequently asked questions
What makes a lake house plan different from a standard house plan?
Lake house plans orient the main living spaces toward the water, usually with large windows, decks and porches on the lake side. They often add mudrooms and gear storage for wet clothing and equipment. The entry side typically faces the road or driveway.
What should I know before building this one-story lake house?
A single-level plan with a 60'-4" × 41'-4" footprint needs a lot wide enough to fit it along with setbacks. Check local shoreline rules, soil conditions and foundation requirements with a local engineer or builder. Local codes and lake-specific regulations vary.
Can I customize this lake house plan with AI?
Yes. You can describe changes in plain language, such as moving a bedroom, enlarging the porch or adding a garage, and the plan can be regenerated with an updated layout. Review any changes with a licensed designer or builder before construction.
Can I use this plan in CAD with a DXF file?
A DXF export lets you open the floor plan in most CAD programs to measure, edit or add details. It is useful for sharing with a drafter, contractor or engineer. Confirm dimensions and add structural details before using it for permits.