
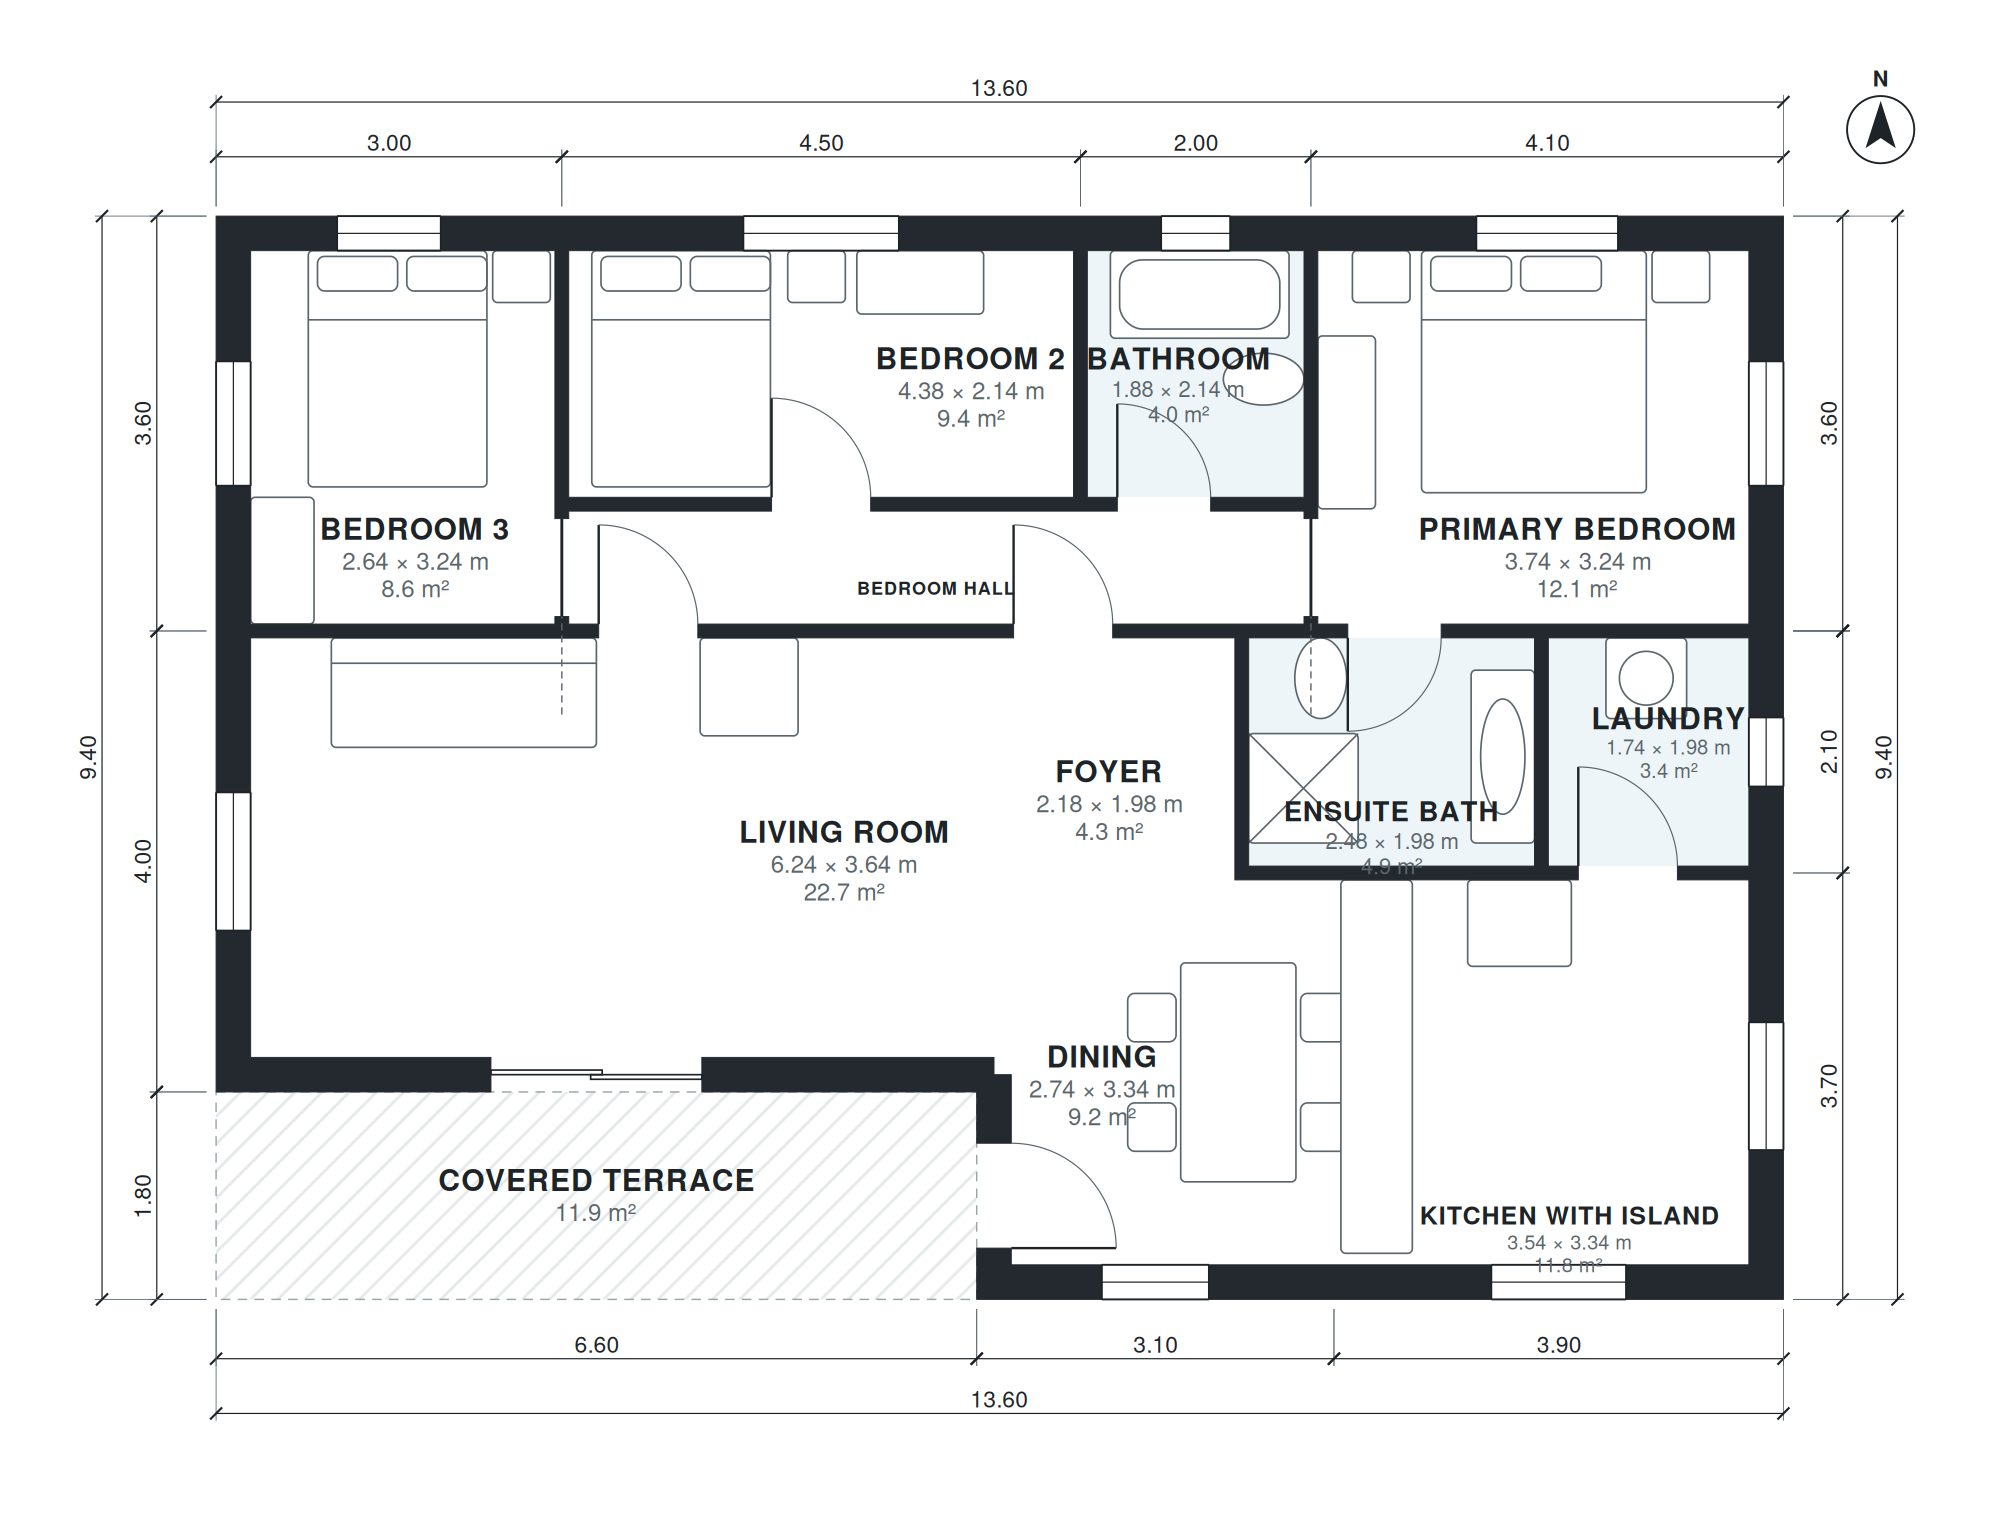
This single-story plan has 1,250 sq ft of living space on a 44'-7" × 30'-10" footprint, with three bedrooms, two baths and no garage. The entry opens through a 7'-2" × 6'-6" foyer into the main living area. The 20'-6" × 11'-11" living room, the 9'-0" × 10'-11" dining space and the 11'-7" × 10'-11" kitchen with island share one open zone, and the covered terrace extends that zone outdoors.
The bedrooms sit apart from the living area along a 20'-11" × 3'-3" hall. The primary bedroom measures 12'-3" × 10'-8" and has its own 8'-2" × 6'-6" ensuite bath. Bedroom 2 is 14'-4" × 7'-0" and Bedroom 3 is 8'-8" × 10'-8"; both share a 6'-2" × 7'-0" bathroom. A 5'-9" × 6'-6" laundry completes the plan.
Layout highlights
- Open living, dining and kitchen zone, with a 20'-6" × 11'-11" living room.
- Kitchen with island at 11'-7" × 10'-11", next to a 9'-0" × 10'-11" dining area.
- Primary bedroom of 12'-3" × 10'-8" with an 8'-2" × 6'-6" ensuite bath.
- Two further bedrooms, 14'-4" × 7'-0" and 8'-8" × 10'-8", share a 6'-2" × 7'-0" bath.
- Compact 44'-7" × 30'-10" footprint on one level, with a covered terrace and no garage.
Room sizes
| Room | Size | Area |
|---|---|---|
| Living Room | 20'-6" × 11'-11" | 244 sq ft |
| Dining | 9'-0" × 10'-11" | 99 sq ft |
| Kitchen with Island | 11'-7" × 10'-11" | 127 sq ft |
| Foyer | 7'-2" × 6'-6" | 46 sq ft |
| Ensuite Bath | 8'-2" × 6'-6" | 53 sq ft |
| Laundry | 5'-9" × 6'-6" | 37 sq ft |
| Bedroom 3 | 8'-8" × 10'-8" | 92 sq ft |
| Bedroom Hall | 20'-11" × 3'-3" | 67 sq ft |
| Bedroom 2 | 14'-4" × 7'-0" | 101 sq ft |
| Bathroom | 6'-2" × 7'-0" | 43 sq ft |
| Primary Bedroom | 12'-3" × 10'-8" | 130 sq ft |
Who this plan suits
This plan suits a small family or couple who want three bedrooms and one-level living in 1,250 sq ft. It needs a lot at least about 45 feet wide and 31 feet deep before setbacks, with room for the covered terrace.
How this plan was made
It was generated in AI Architectures Plan Studio from this one-line brief: “Single-story house with about 120 m² (1,290 sq ft) of living space: 3 bedrooms, 2 baths, open kitchen with island, dining, living, laundry, covered terrace. Metric-friendly, compact footprint, no garage.” An AI architect drafted the room program, a layout solver placed every wall and door, and the plan was checked automatically for room sizes, circulation and daylight. The same project produced the PDF sheets, layered DXF, IFC model and 3D model you can download above.
Frequently asked questions
What are 120 square meter house plans?
They are house plans with roughly 120 m² of living area, a size that often fits three bedrooms and two baths on one level. This version has 1,250 sq ft of measured living space, not counting a garage, because it has none.
What affects the cost of building this plan?
The main drivers are your local labor and material rates, foundation type, soil conditions and finish level. The compact 44'-7" × 30'-10" footprint and single level keep the roof and structure simple, but a site survey and local quotes are needed for a real figure.
Can I change this plan by chat?
Yes. You can ask for changes such as moving or resizing rooms, adding a garage on a chosen side, or fitting the layout to a narrower or wider lot. The plan is regenerated so the rooms and dimensions stay consistent.
How do I use the PDF, DXF and IFC files?
The PDF is for reviewing and printing the layout and room sizes. The DXF opens in most CAD programs for drafting and site placement, and the IFC loads into BIM software. Have a local architect or engineer check the plans against your codes before permit submission.