
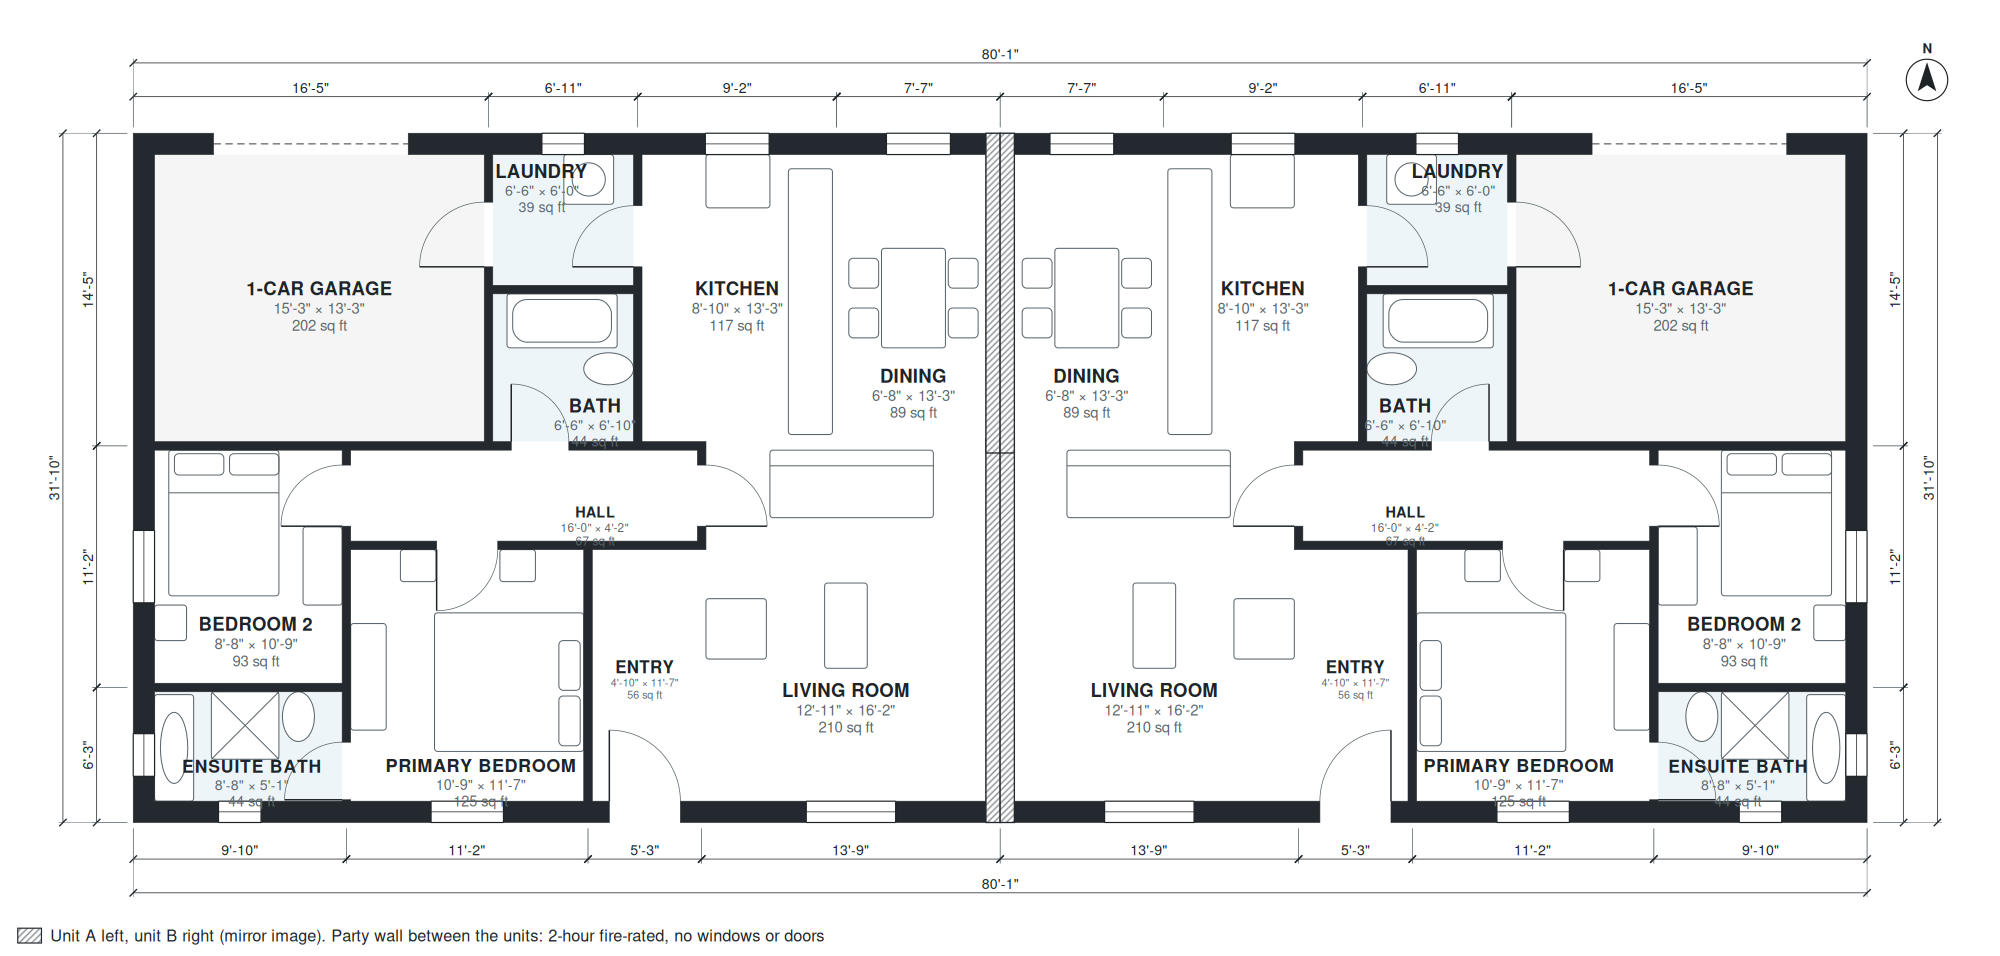
This single-story duplex places two mirrored units side by side on an 80'-1" × 31'-10" footprint, joined by a shared party wall. Each unit has its own entry and a 1-car garage (15'-3" × 13'-3"). Together the units offer 2,070 sq ft of living space, with garages not included.
Inside each unit, a 4'-10" × 11'-7" entry connects to a 16'-0" × 4'-2" hall. The kitchen (8'-10" × 13'-3"), dining area (6'-8" × 13'-3") and living room (12'-11" × 16'-2") form the open main space. The primary bedroom (10'-9" × 11'-7") has an ensuite bath (8'-8" × 5'-1"). Bedroom 2 (8'-8" × 10'-9") uses a separate 6'-6" × 6'-10" bath, and a 6'-6" × 6'-0" laundry completes the unit.
Layout highlights
- Two mirrored units share one party wall on an 80'-1" × 31'-10" footprint.
- Each unit has a 15'-3" × 13'-3" garage and its own 4'-10" × 11'-7" entry.
- Kitchen, dining and living room run together, with a 12'-11" × 16'-2" living room.
- Primary bedroom measures 10'-9" × 11'-7" with an 8'-8" × 5'-1" ensuite bath.
- Bedroom 2 is 8'-8" × 10'-9", with a 6'-6" × 6'-10" bath and 6'-6" × 6'-0" laundry.
Room sizes
| Room | Size | Area |
|---|---|---|
| Ensuite Bath | 8'-8" × 5'-1" | 44 sq ft |
| Bedroom 2 | 8'-8" × 10'-9" | 93 sq ft |
| Primary Bedroom | 10'-9" × 11'-7" | 125 sq ft |
| Entry | 4'-10" × 11'-7" | 56 sq ft |
| Hall | 16'-0" × 4'-2" | 67 sq ft |
| Living Room | 12'-11" × 16'-2" | 210 sq ft |
| 1-Car Garage | 15'-3" × 13'-3" | 202 sq ft |
| Bath | 6'-6" × 6'-10" | 44 sq ft |
| Laundry | 6'-6" × 6'-0" | 39 sq ft |
| Kitchen | 8'-10" × 13'-3" | 117 sq ft |
| Dining | 6'-8" × 13'-3" | 89 sq ft |
| Ensuite Bath | 8'-8" × 5'-1" | 44 sq ft |
| Bedroom 2 | 8'-8" × 10'-9" | 93 sq ft |
| Primary Bedroom | 10'-9" × 11'-7" | 125 sq ft |
| Entry | 4'-10" × 11'-7" | 56 sq ft |
| Hall | 16'-0" × 4'-2" | 67 sq ft |
| Living Room | 12'-11" × 16'-2" | 210 sq ft |
| 1-Car Garage | 15'-3" × 13'-3" | 202 sq ft |
| Bath | 6'-6" × 6'-10" | 44 sq ft |
| Laundry | 6'-6" × 6'-0" | 39 sq ft |
| Kitchen | 8'-10" × 13'-3" | 117 sq ft |
| Dining | 6'-8" × 13'-3" | 89 sq ft |
Who this plan suits
This plan suits investors, multigenerational families or owner-occupiers who want to live in one unit and rent the other. It needs a lot at least 80'-1" wide and 31'-10" deep, plus setbacks, with room for two driveways.
How this plan was made
It was generated in AI Architectures Plan Studio from this one-line brief: “Single-story duplex with garages: two mirrored units sharing a party wall, each with its own 1-car garage, entry, 2 bedrooms, 2 baths, open kitchen, dining and living, laundry; about 1,050 sq ft per unit, 2,100 sq ft of living space in total (garages not included).” An AI architect drafted the room program, a layout solver placed every wall and door, and the plan was checked automatically for room sizes, circulation and daylight. The same project produced the PDF sheets, layered DXF, IFC model and 3D model you can download above.
Frequently asked questions
What are duplex house plans with a garage?
They are plans for two attached homes under one roof, where each unit has its own garage and entry. In this plan, the two single-story units mirror each other across a shared party wall, and each has 2 bedrooms and 2 baths.
What affects the lot and building cost of this duplex?
The lot must fit the 80'-1" × 31'-10" footprint plus local setbacks and two driveways. Cost drivers include the foundation, the fire-rated party wall, duplicate utility connections for each unit, and local code requirements.
Can I change this duplex plan by chat?
Yes. You can ask in chat to change rooms, move the garages to a different side, or adapt the layout to a narrower or wider lot. The plan is regenerated with updated room sizes and footprint.
How do I use the PDF, DXF and IFC files?
The PDF is for review, sharing and permit discussions. The DXF opens in CAD software for editing the 2D drawings, and the IFC imports into BIM tools for 3D coordination. Have a local engineer or designer check the plan against your site and code before construction.