
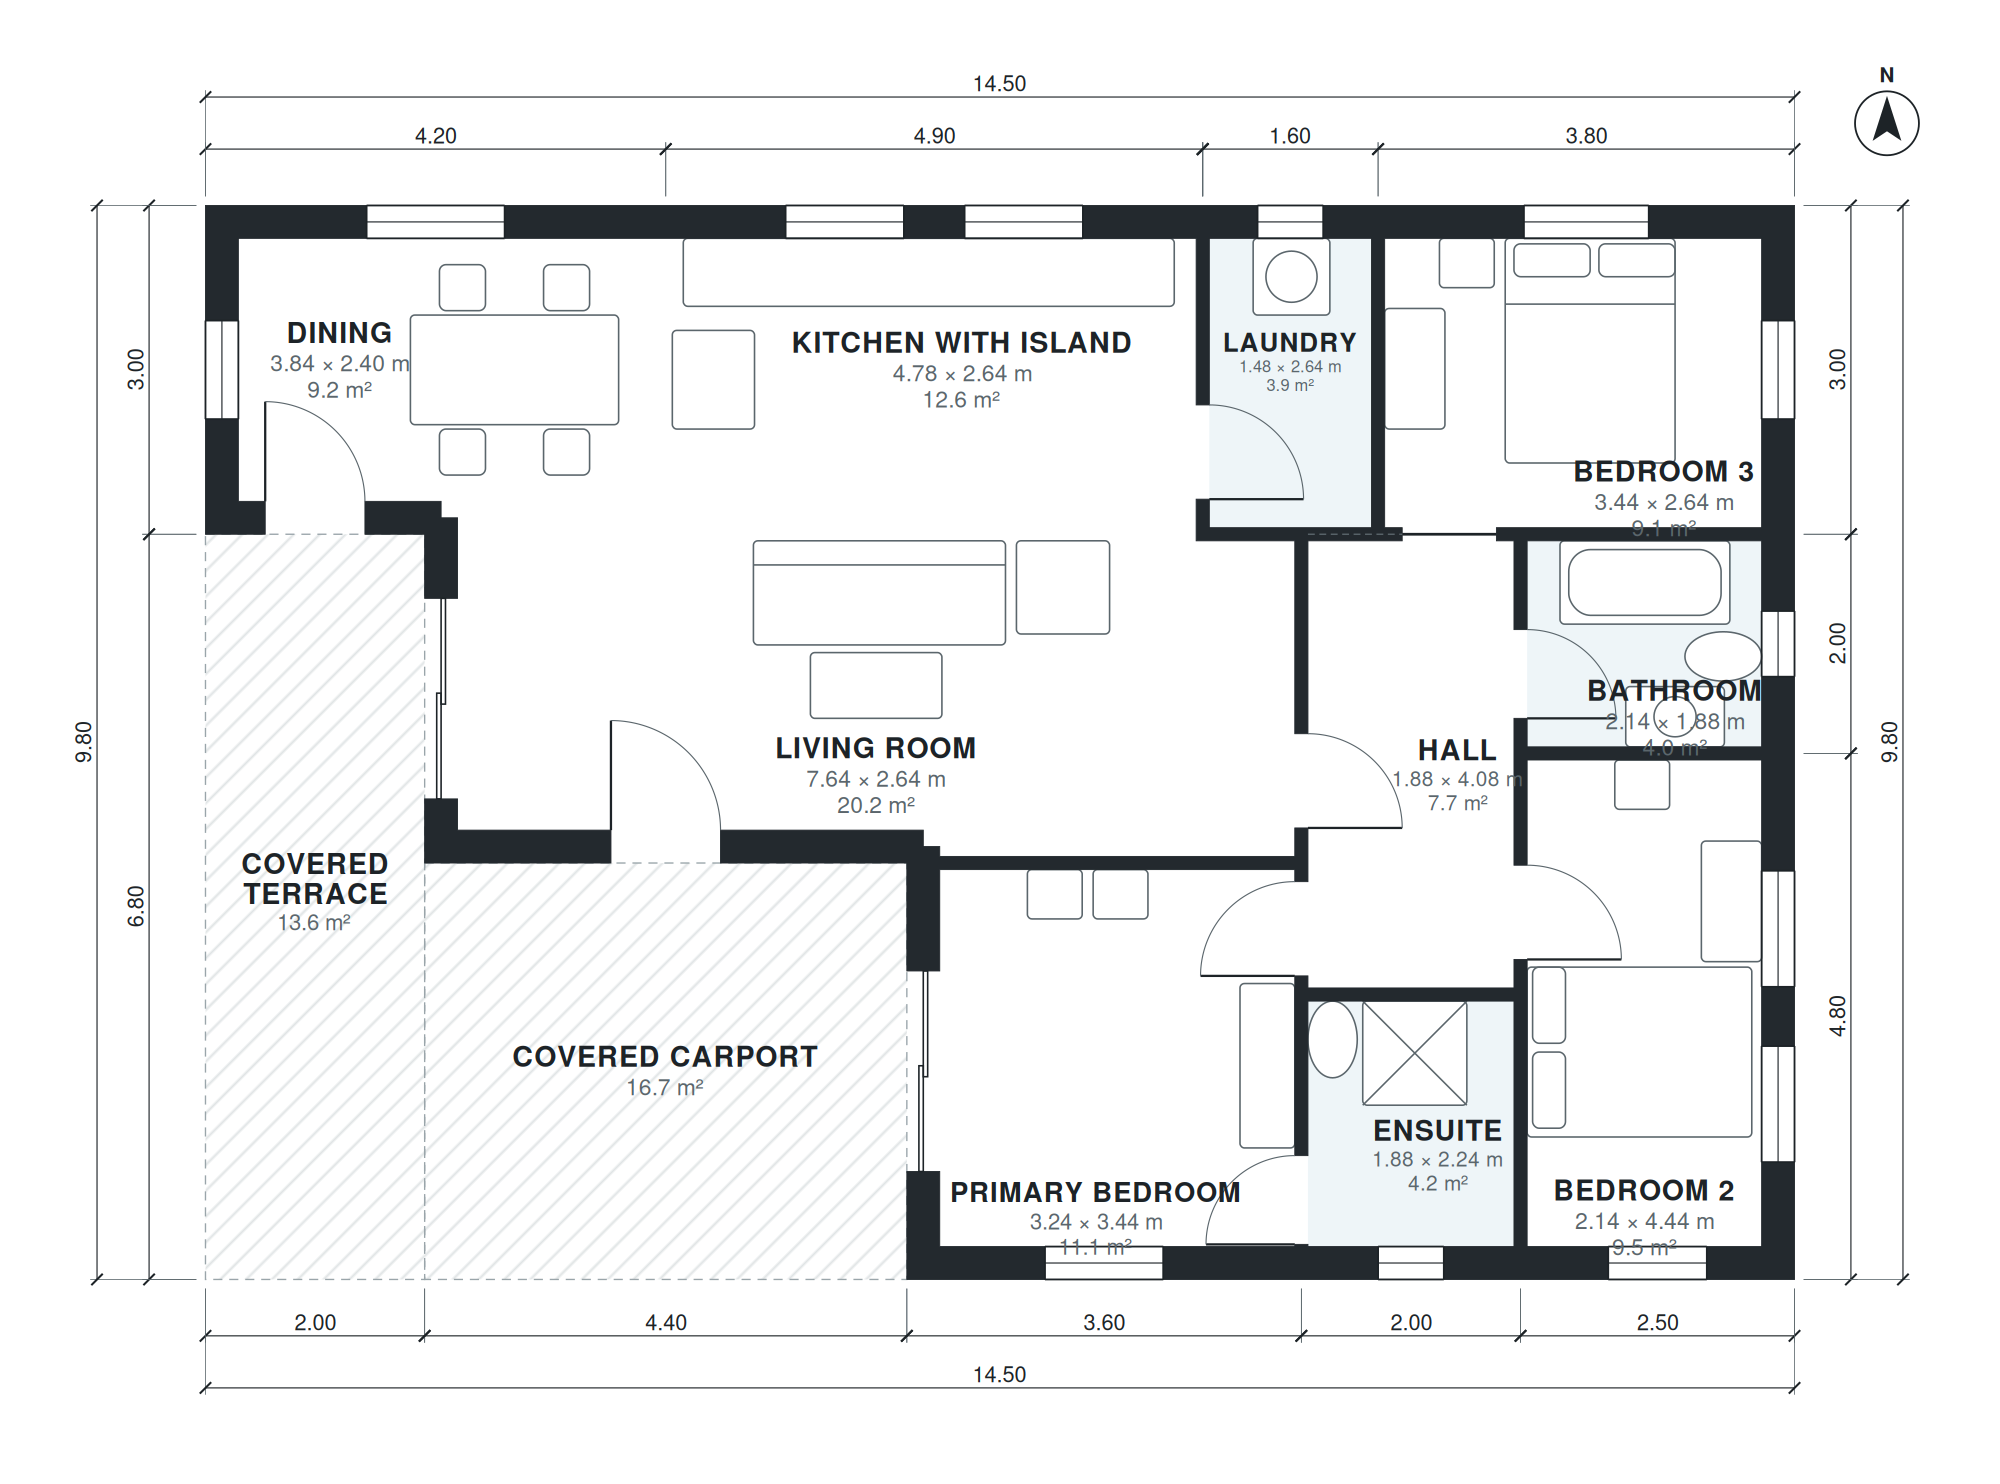
This 110 square meter house plan is a single-story home with 1,200 sq ft of living space, not counting the covered carport at the front. The footprint measures 47'-7" × 32'-2", with no basement and no upper level.
The living room (25'-1" × 8'-8"), dining area (12'-7" × 7'-10") and kitchen with island (15'-8" × 8'-8") form the open social zone, with a covered terrace alongside. A 6'-2" × 13'-5" hall leads to the sleeping rooms. The primary bedroom (10'-8" × 11'-3") has its own ensuite (6'-2" × 7'-4"). Bedroom 2 (7'-0" × 14'-7") and Bedroom 3 (11'-3" × 8'-8") share a 7'-0" × 6'-2" bathroom. A 4'-10" × 8'-8" laundry completes the plan. Rooms are compact, so circulation stays short.
Layout highlights
- Open living room at 25'-1" × 8'-8", next to a 12'-7" × 7'-10" dining area.
- Kitchen with island measures 15'-8" × 8'-8" and sits within the open living zone.
- Primary bedroom is 10'-8" × 11'-3" with a 6'-2" × 7'-4" ensuite.
- Bedrooms 2 and 3 share a 7'-0" × 6'-2" bathroom off a 6'-2" × 13'-5" hall.
- Covered terrace and covered carport, on a compact 47'-7" × 32'-2" footprint.
Room sizes
| Room | Size | Area |
|---|---|---|
| Primary Bedroom | 10'-8" × 11'-3" | 120 sq ft |
| Living Room | 25'-1" × 8'-8" | 217 sq ft |
| Ensuite | 6'-2" × 7'-4" | 45 sq ft |
| Hall | 6'-2" × 13'-5" | 83 sq ft |
| Bedroom 2 | 7'-0" × 14'-7" | 102 sq ft |
| Bathroom | 7'-0" × 6'-2" | 43 sq ft |
| Dining | 12'-7" × 7'-10" | 99 sq ft |
| Kitchen with Island | 15'-8" × 8'-8" | 136 sq ft |
| Laundry | 4'-10" × 8'-8" | 42 sq ft |
| Bedroom 3 | 11'-3" × 8'-8" | 98 sq ft |
Who this plan suits
This plan suits small families, couples who want a guest or office room, and buyers who prefer compact single-level living. It needs a lot at least wide enough for the 47'-7" × 32'-2" footprint plus setbacks, with room at the front for the carport.
How this plan was made
It was generated in AI Architectures Plan Studio from this one-line brief: “Single-story house, 3 bedrooms, 2 baths, primary bedroom with ensuite, open kitchen with island, dining, living, laundry, covered terrace, covered carport for 1 car at the front, about 110 m² (1,184 sq ft) of living space (garage not included). Metric European / Latin American layout: compact rooms, no basement.” An AI architect drafted the room program, a layout solver placed every wall and door, and the plan was checked automatically for room sizes, circulation and daylight. The same project produced the PDF sheets, layered DXF, IFC model and 3D model you can download above.
Frequently asked questions
What are 110 square meter house plans?
They describe homes of roughly 110 m² of living space, which is about 1,200 sq ft in this plan. This version is a single-story layout with 3 bedrooms and 2 baths, and the carport is not counted in the living area.
What affects the cost of building this plan?
The main drivers are the 47'-7" × 32'-2" footprint, foundation type, local labor and materials, and finish level. A single-story form with no basement keeps structure simple, but the covered terrace and carport add roof area. Get local quotes before budgeting.
Can I change this plan by chat?
Yes. You can ask for changes such as different room sizes, moving the carport to another side, adding a garage, or fitting a narrower or wider lot. The layout is updated and you can review the revised plan before downloading.
How do I use the PDF, DXF and IFC files?
The PDF is for reviewing and printing the plan. The DXF opens in CAD software for drafting and editing, and the IFC imports into BIM tools. Have a local architect or engineer check the plan against your site and building code before construction.