
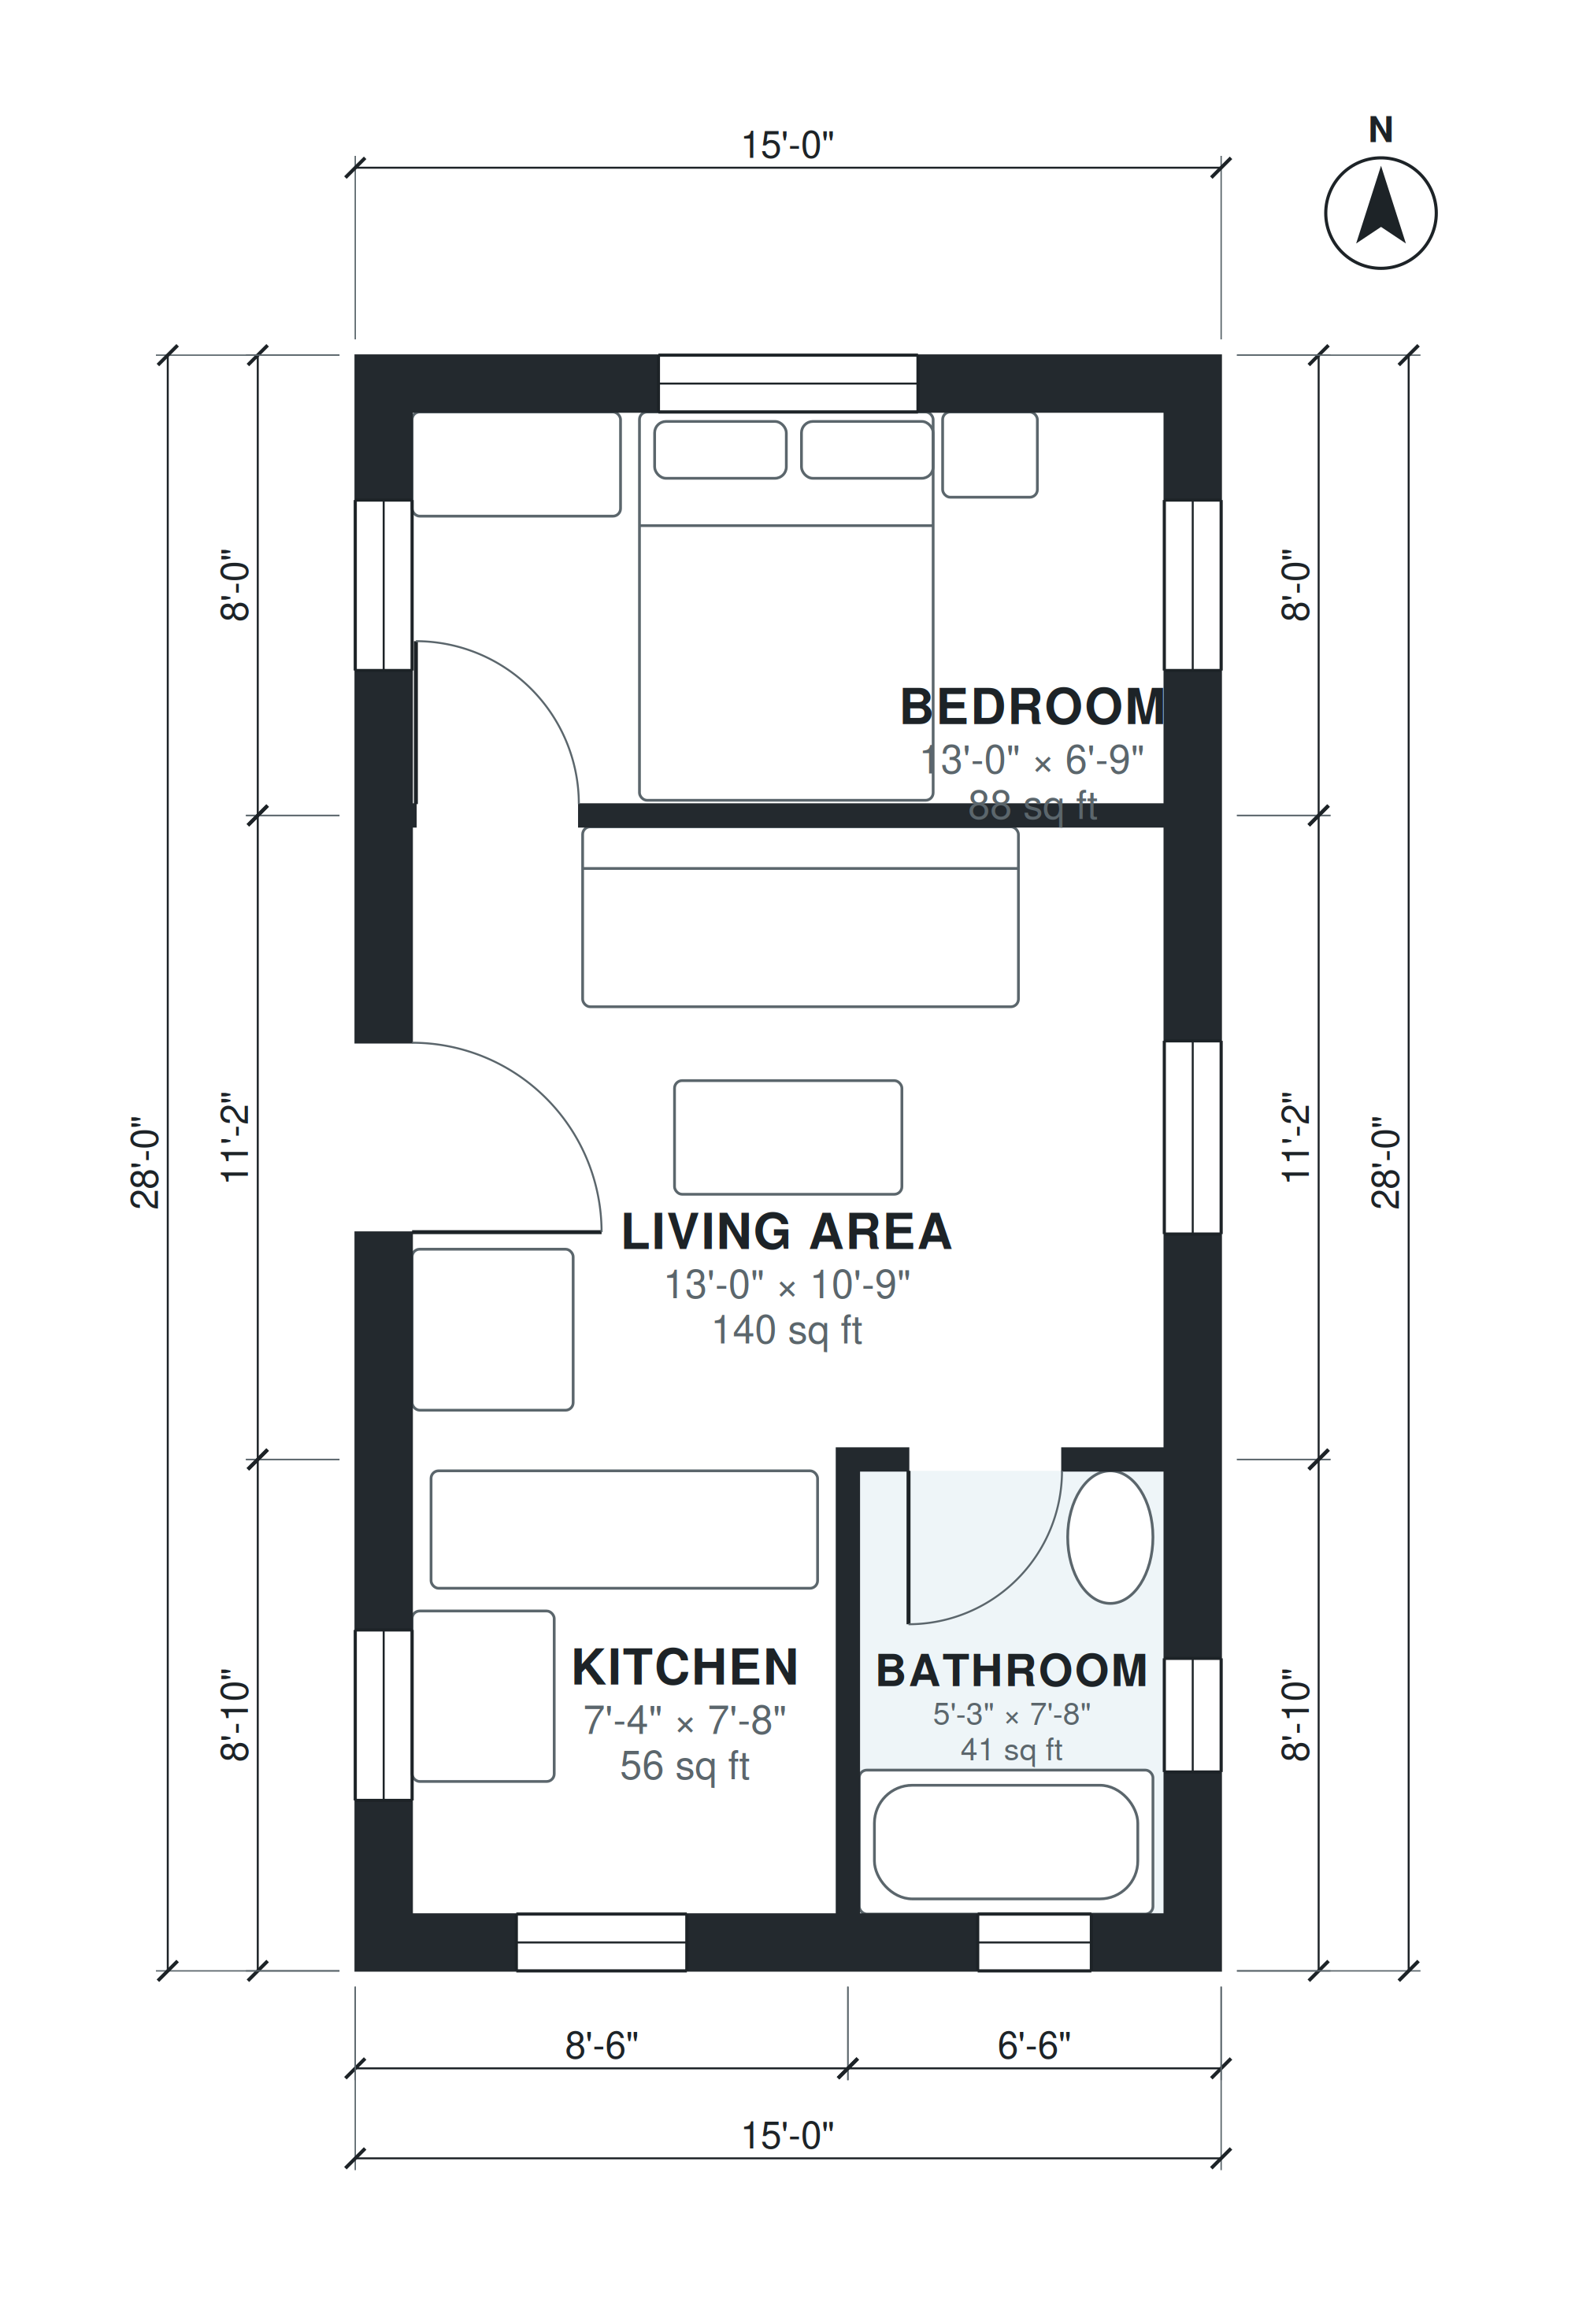
This one story tiny house plan fits 420 square feet of living space into a 15'-0" × 28'-0" rectangle. Everything sits on one level on a foundation, so there are no steps inside. The plan has one bedroom and one bathroom, with the kitchen open to the living area.
The living area measures 13'-0" × 10'-9" and connects directly to the kitchen, which is 7'-4" × 7'-8". The bedroom is 13'-0" × 6'-9", and the bathroom is 5'-3" × 7'-8". The footprint is a plain rectangle with no porch, deck or patio, which keeps the shape simple to frame and the exterior compact. It can serve as a primary small home, a guest house, or a rental unit where one bedroom is enough.
Layout highlights
- Single level on a foundation, with no steps anywhere inside the home.
- Living area of 13'-0" × 10'-9" opens directly to the kitchen.
- Kitchen measures 7'-4" × 7'-8" and shares space with the living area.
- Bedroom of 13'-0" × 6'-9" sits alongside the living space.
- Bathroom of 5'-3" × 7'-8" on a simple 15'-0" × 28'-0" rectangle.
Room sizes
| Room | Size | Area |
|---|---|---|
| Kitchen | 7'-4" × 7'-8" | 56 sq ft |
| Bathroom | 5'-3" × 7'-8" | 41 sq ft |
| Living Area | 13'-0" × 10'-9" | 140 sq ft |
| Bedroom | 13'-0" × 6'-9" | 88 sq ft |
Who this plan suits
This plan suits a single person or a couple who want one bedroom and one bath on a single level with no interior steps. It also fits owners looking for a compact guest house or rental unit with a simple rectangular footprint.
How this plan was made
It was generated in AI Architectures Plan Studio from this one-line brief: “One-story tiny house on a 15 x 28 ft rectangular footprint (420 sq ft), one story, on a foundation: no steps inside, 1 bedroom, 1 bath, kitchen open to the living area. No porch, deck or patio.” An AI architect drafted the room program, a layout solver placed every wall and door, and the plan was checked automatically for room sizes, circulation and daylight. The same project produced the PDF sheets, layered DXF, IFC model and 3D model you can download above.
Frequently asked questions
What makes a one story tiny house plan different from a loft design?
A one story plan keeps every room on a single level, so there are no ladders or interior stairs. Sleeping, cooking, bathing and living all happen at the same floor height, which suits people who prefer step-free living.
Can this tiny house plan be built on a foundation?
Yes. This plan is drawn as a one story home on a foundation, with a 15'-0" × 28'-0" rectangular footprint. Foundation type, local codes and permits depend on your site and jurisdiction, so confirm them with a local builder or building department.
How can I customize this plan with AI?
You can describe the changes you want in plain language, such as a different room arrangement, a new kitchen layout or a different bathroom size. The tool updates the layout so you can review it. Have a local professional check any modified plan before you build.
Can I use the plan in CAD software through DXF?
A DXF file opens in most CAD programs, so you can measure, annotate or continue the design there. Check dimensions and layers after import. Structural and code details still need review by a qualified professional for your location.