
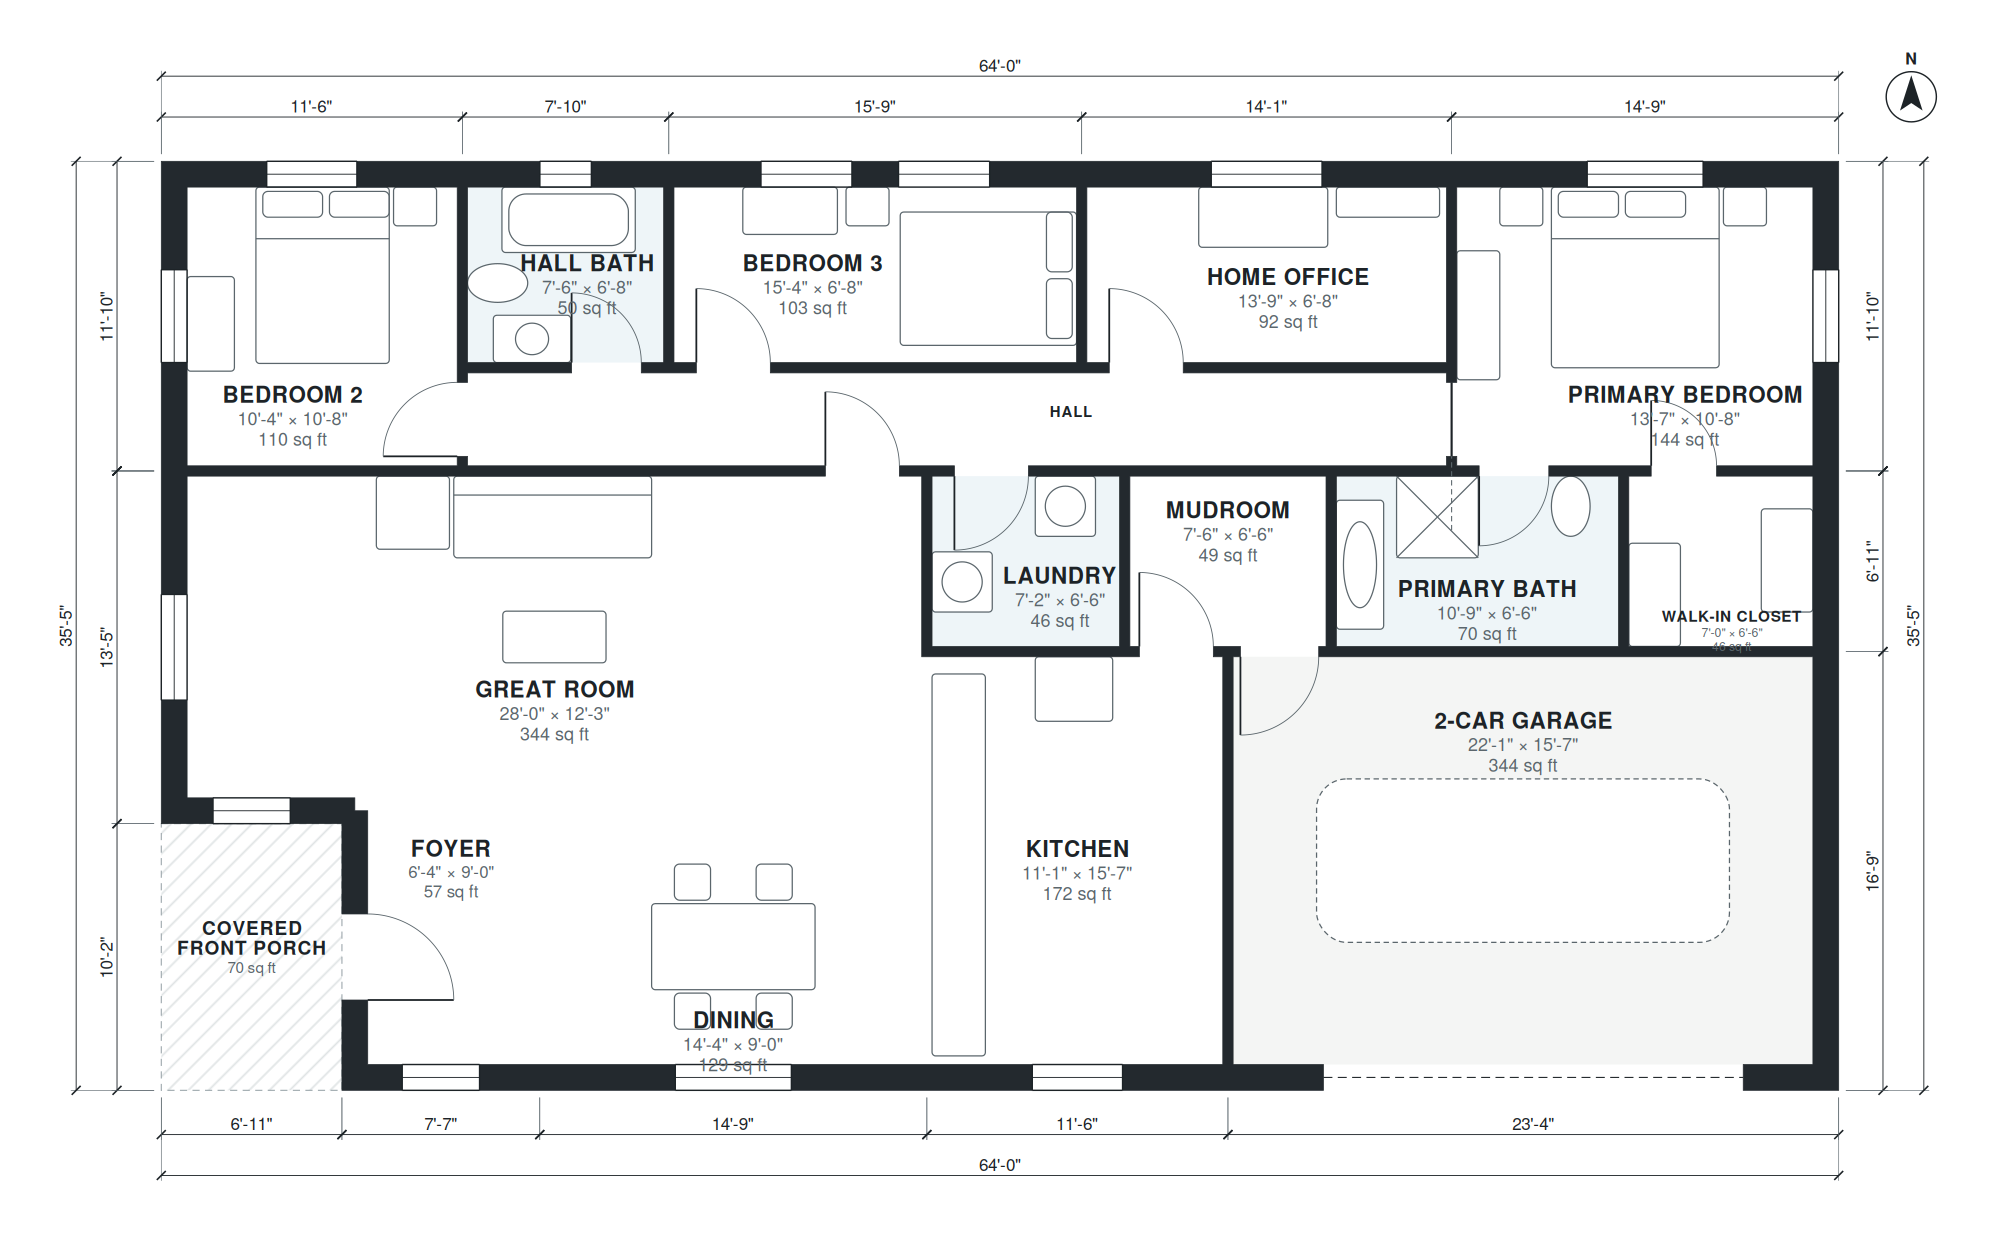
This single story barndominium plan fits 1,810 square feet of living space on one level inside a simple 64'-0" × 35'-5" rectangle. A covered front porch leads to a 6'-4" × 9'-0" foyer and the main living area: a 28'-0" × 12'-3" great room, an 11'-1" × 15'-7" kitchen and a 14'-4" × 9'-0" dining space.
The primary bedroom measures 13'-7" × 10'-8" and has a 10'-9" × 6'-6" bath and a 7'-0" × 6'-6" walk-in closet. Bedroom 2 is 10'-4" × 10'-8", Bedroom 3 is 15'-4" × 6'-8", and a 13'-9" × 6'-8" home office gives you a work room. A 37'-4" × 3'-7" hall links the private rooms and the 7'-6" × 6'-8" hall bath. The 7'-2" × 6'-6" laundry and 7'-6" × 6'-6" mudroom sit beside the 22'-1" × 15'-7" two-car garage, which is under the same roof.
Layout highlights
- Single-level rectangle, 64'-0" × 35'-5", with 1,810 sq ft of living space.
- Open 28'-0" × 12'-3" great room shares space with the kitchen and dining area.
- Primary suite combines a 13'-7" × 10'-8" bedroom, private bath and walk-in closet.
- Mudroom and 7'-2" × 6'-6" laundry connect the garage to the living areas.
- Home office, two more bedrooms and a hall bath complete the three-bedroom, two-bath plan.
Room sizes
| Room | Size | Area |
|---|---|---|
| Foyer | 6'-4" × 9'-0" | 57 sq ft |
| Dining | 14'-4" × 9'-0" | 129 sq ft |
| Great Room | 28'-0" × 12'-3" | 344 sq ft |
| Kitchen | 11'-1" × 15'-7" | 172 sq ft |
| 2-Car Garage | 22'-1" × 15'-7" | 344 sq ft |
| Laundry | 7'-2" × 6'-6" | 46 sq ft |
| Mudroom | 7'-6" × 6'-6" | 49 sq ft |
| Primary Bath | 10'-9" × 6'-6" | 70 sq ft |
| Walk-in Closet | 7'-0" × 6'-6" | 46 sq ft |
| Bedroom 2 | 10'-4" × 10'-8" | 110 sq ft |
| Hall | 37'-4" × 3'-7" | 132 sq ft |
| Hall Bath | 7'-6" × 6'-8" | 50 sq ft |
| Bedroom 3 | 15'-4" × 6'-8" | 103 sq ft |
| Home Office | 13'-9" × 6'-8" | 92 sq ft |
| Primary Bedroom | 13'-7" × 10'-8" | 144 sq ft |
Who this plan suits
This plan suits families, couples or remote workers who want one-level living with a dedicated home office and attached parking. Its rectangular footprint also suits owners who want a straightforward shape for a metal-frame or post-frame shell.
How this plan was made
It was generated in AI Architectures Plan Studio from this one-line brief: “Single-story barndominium, simple rectangle: 3 bedrooms, 2 baths, open great room with kitchen and dining, home office, laundry, covered front porch, 2-car garage under the same roof, about 1,750 sq ft of living space.” An AI architect drafted the room program, a layout solver placed every wall and door, and the plan was checked automatically for room sizes, circulation and daylight. The same project produced the PDF sheets, layered DXF, IFC model and 3D model you can download above.
Frequently asked questions
What makes a single story barndominium plan different from a standard ranch plan?
A barndominium plan usually uses a simple rectangular footprint and a wide roof span, often with the garage under the same roof. This plan follows that approach with a 64'-0" × 35'-5" rectangle and an attached two-car garage. Interior finishes and exterior style are up to you.
Can this plan be built with a steel or post-frame shell?
The rectangular shape suits both steel and post-frame construction, as well as conventional wood framing. The right system depends on your site, local code and builder. A local engineer or builder should review the plan and confirm structural details before permits.
How can I customize this plan with AI?
You can describe changes in plain language, such as a larger office, a different bedroom arrangement or a relocated laundry. The AI updates the layout so you can compare versions. Check any revised plan against your lot, budget and local code before you build.
Can I open the plan in CAD using DXF files?
DXF is a common exchange format that most CAD programs can open, so you can continue editing walls, rooms and dimensions in your own software. Check units, layers and scale when you first import the file. Final construction drawings should be reviewed by a licensed professional.