
Shipping Container House Plans
Container home plans are laid out on the fixed 8 ft (2.44 m) wide modules of 20 and 40 ft shipping containers, side by side or stacked. Room widths follow the container grid, so check the room table for what fits.
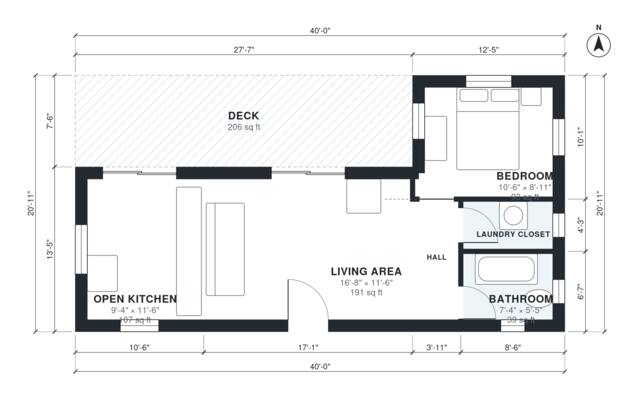
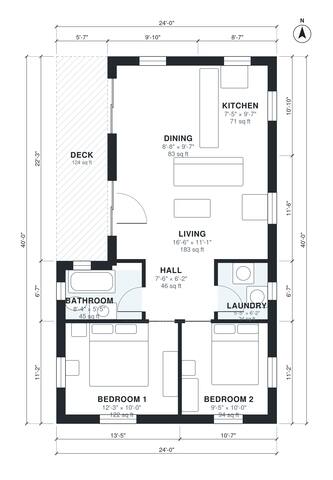
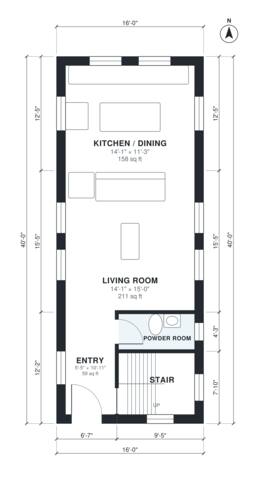
This collection has 3 plans from 631 to 1,281 sq ft of living space and 1 on two stories. Every plan is a real measured drawing: walls, doors and windows are placed, room sizes add up to the total, and you can download the PDF plan set, a DXF for AutoCAD and an IFC model at no cost. To change one, open it in Plan Chat and describe the change; the rest of the house stays as it is.
Frequently asked questions
How big are these shipping container house plans?
The plans in this collection range from 631 to 1,281 sq ft of living space (garage, porches and patios not included). The median is 836 sq ft. Each plan page lists every room with its inside dimensions.
Are the dimensions real?
Yes. Each plan is a measured model, not a picture: the room table is computed from the walls, and the same model produces the PDF, DXF, IFC and 3D files. They are concept plans, so a local designer or engineer still has to adapt them to your site and code before you build.
Can I change one of these shipping container house plans?
Open the plan in Plan Chat and describe what you want, for example "add a home office", "move the garage to the left" or "fit a 45 ft wide lot". Plan Chat changes only what you ask for and keeps every version. Changes use credits from a paid plan.
Browse more house plan collections
Bedrooms
Size
Style
Don’t see your house?
Describe it in one sentence in Plan Chat and get your own dimensioned plan, CAD files (PDF, DXF, IFC) and 3D model on your AI Architectures account.
Design my own plan →